Wallon Brabant I Lasne
- Bedrooms
- 6
- Bathrooms
- 6
- Toilets
- 7
- Surface area
- 779 m²
- Plot
- 7600 m²
- EPC
- B
- Parking
- 2
- Condition
- Just renovated
- Flood zone
- Non-flood zone
Features
- Garden
- Terrace
- Garage
- Double glazing
Description
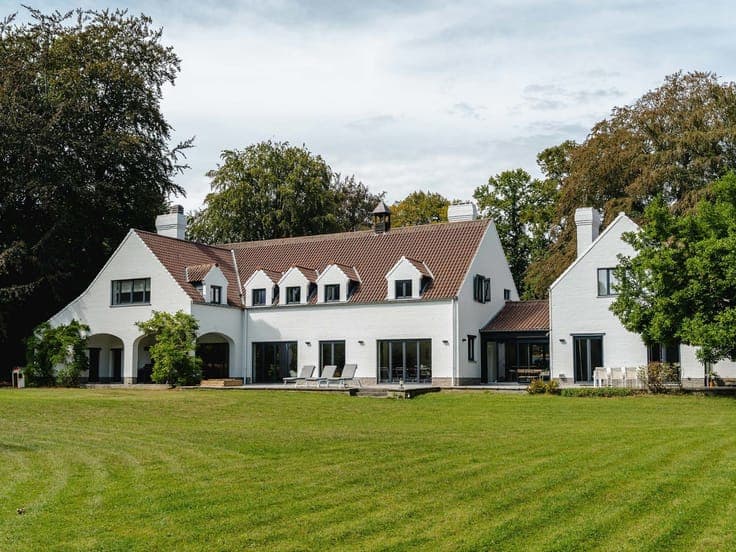
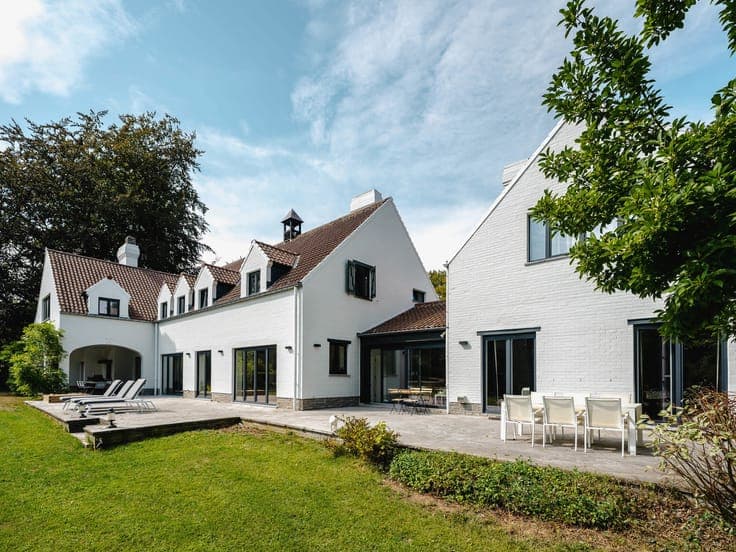
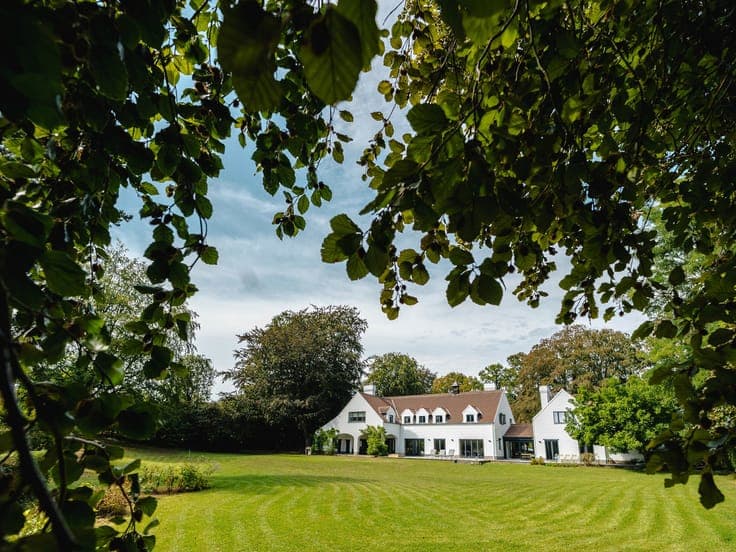
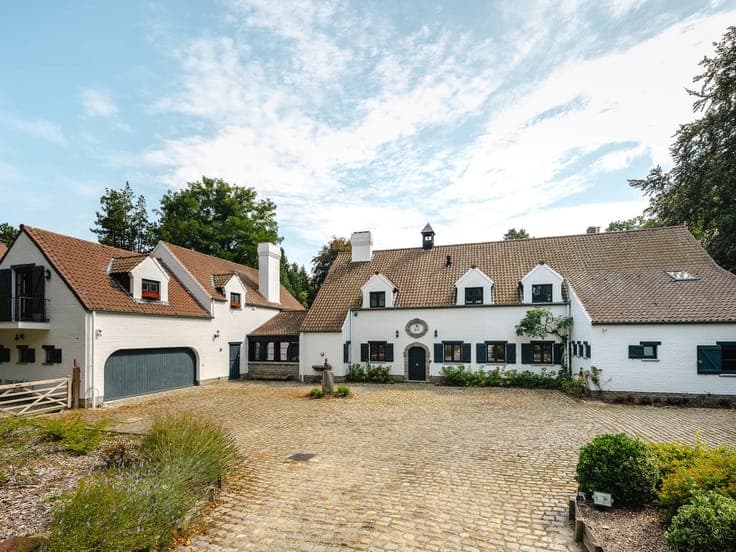
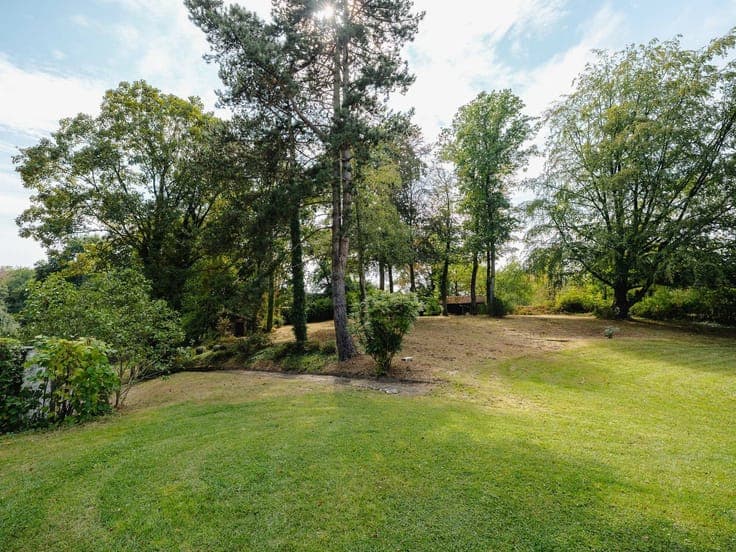
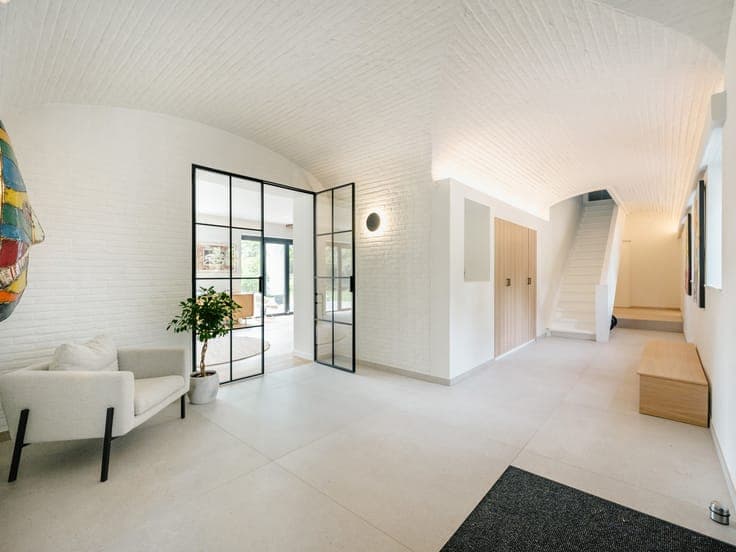
A characterful property, fully renovated in 2024, set on a plot of over 76 ares. With a total built area of approximately 1,090 m² (excluding covered terraces), this property combines generous spaces, architectural character and contemporary amenities. The main house features, on the ground floor, a spacious entrance hall, a reception lounge of approximately 57 m² with a double-sided open fire, a dining room, a family kitchen with a central island and a utility room, a study and a home cinema area. The first floor comprises a master suite with a walk-in wardrobe and en-suite bathroom, three further bedrooms, three shower rooms and a laundry room. The left wing also comprises two self-contained flats, whilst spacious terraces, including a south-facing covered terrace, extend the living areas out into the garden. Other features: Wine cellar, ample storage space, alarm system, air conditioning, heat pump heating, possibility to purchase the secondary villa and/or construct an additional building, Energy Performance Certificate (EPC) rating B. With its prestigious villas, Ohain is renowned for its attractive landscapes and its listed village square. For further information, please contact Sotheby’s Brabant on 02/898.09.40.