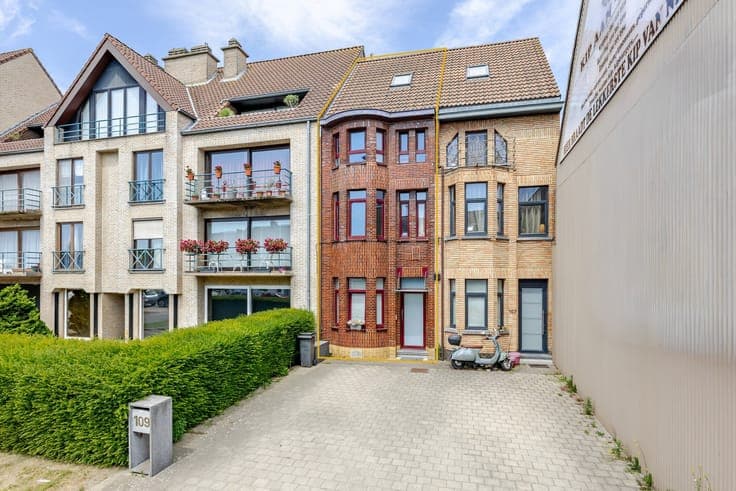
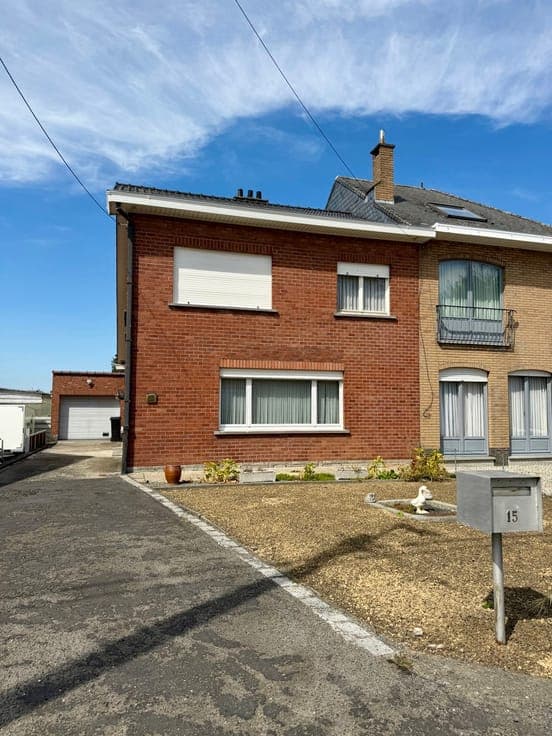
Renovated home with 5 bedrooms and annex



- Bedrooms
- 5
- Bathrooms
- 1
- Toilets
- 2
- Surface area
- 220 m²
- Plot
- 1260 m²
- EPC
- A
- Parking
- 4
- Condition
- As new
Features
- Garden
- Terrace
- Garage
- Solar panels
- Double glazing
Description
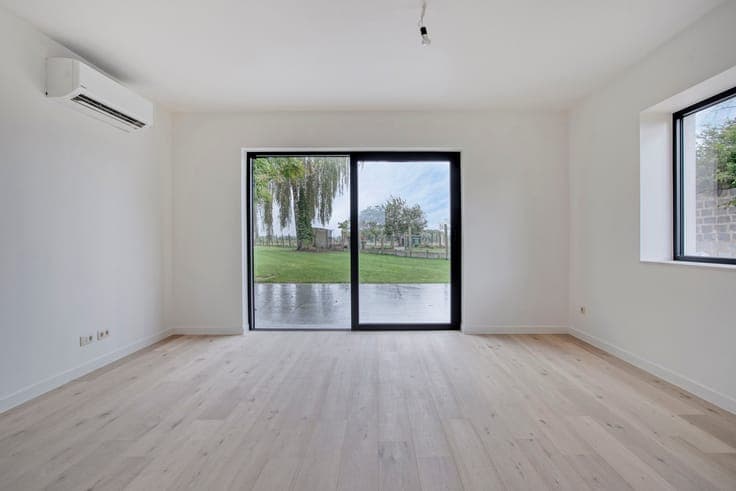
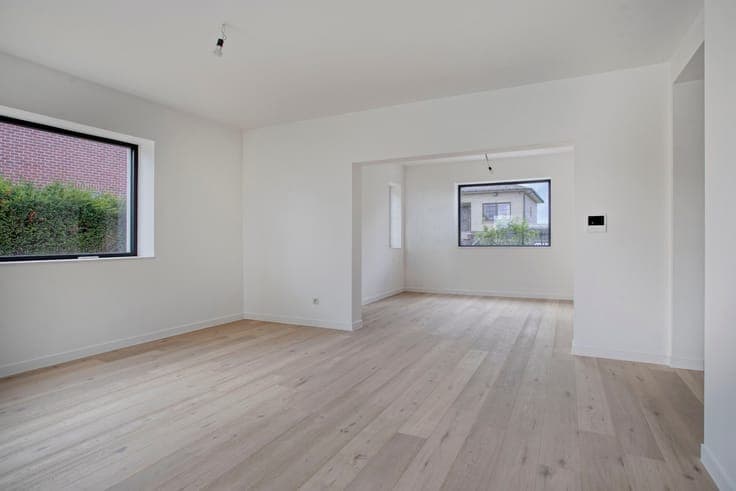
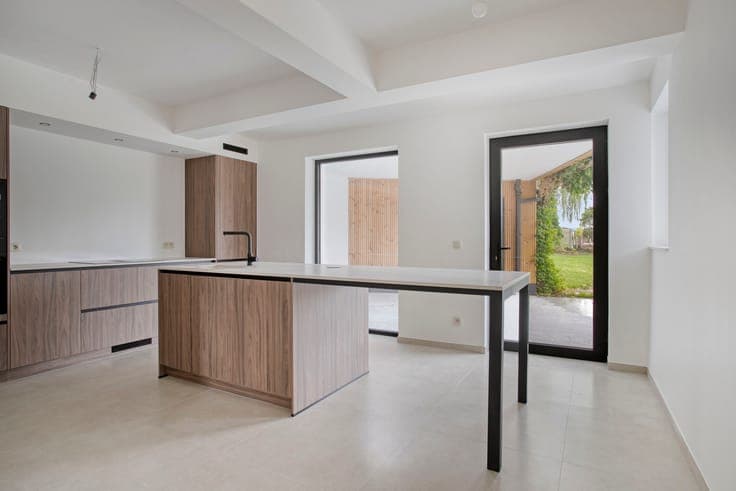
This fully renovated home combines a peaceful, green setting with excellent access to schools, shops and restaurants. The property offers no less than 220 m² of living space and is situated on a spacious plot of more than 1,200 m². Thanks to the complete renovation, you can enjoy contemporary living comfort combined with excellent energy efficiency and an EPC A rating. Inside, the spacious living area and open-plan kitchen form the heart of the home. The kitchen offers an abundance of storage space and is equipped with all necessary appliances. Underfloor heating throughout the house, solar panels and air conditioning in both the living area and every bedroom ensure optimal comfort all year round. Layout Ground floor: + Entrance hall + Living area + Dining area + Open-plan kitchen with plenty of storage space and all necessary appliances + Laundry room + Toilet + Covered terrace + Spacious annex First floor: + Bedroom (19 m²) + Bedroom (14 m²) + Bedroom (13 m²) + Bedroom (12 m²) + Bathroom with walk-in shower + Toilet Second floor: + Converted attic (hobby room or additional bedroom) + Attic / technical room Basement: + Cellar, ideal for wine enthusiasts Additional features: + Fully renovated home with EPC A rating + Spacious plot overlooking a rural setting + Solar panels, underfloor heating and air conditioning + Annex of more than 30 m², ideal as a hobby room or workspace + Parking for four cars on the driveway + Four bedrooms with the possibility of creating a fifth bedroom in the attic + Within walking distance of schools, shops and restaurants Flood assessment: P score A ; G score A. Contact Brian Rollier via [email protected] or on 0472 98 02 27 for more information and to arrange a viewing. At Albert, you feel at home!