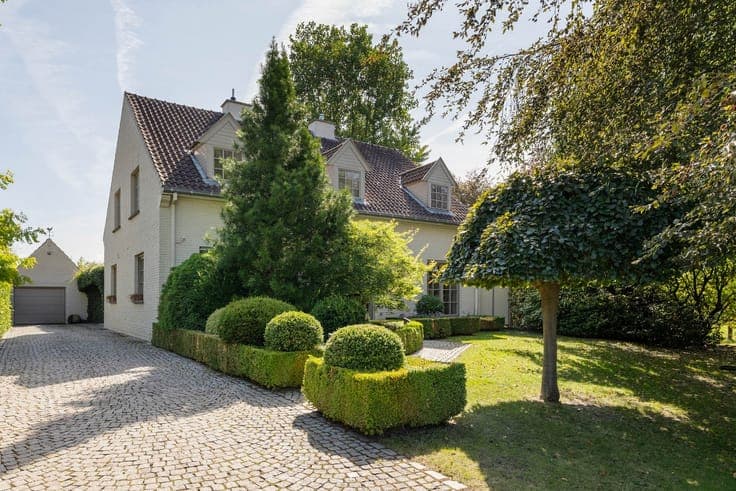
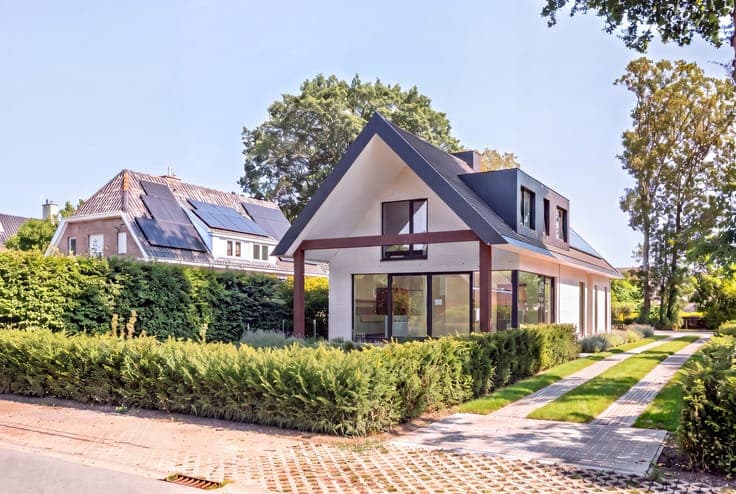
Family house


- Bedrooms
- 2
- Bathrooms
- 1
- Toilets
- 2
- Surface area
- 159 m²
- Plot
- 180 m²
- EPC
- C
- Parking
- 2
- Heating
- Gas
- Condition
- Good
- Flood zone
- Non-flood zone
Features
- Garden
- Terrace
- Garage
- Double glazing
Description
MOV-IN-READY TOWNHOUSE WITH A SPACIOUS GARDEN ON THE OUTSKIRTS OF GHENT. This renovated home is waiting for you and your future dreams... It was thoroughly renovated in 2014 and the roof was redone in 2020. LAYOUT: GROUND FLOOR: Entryway with access to the garage on the left; straight ahead, you enter the living area. This bright living area combines the dining room and living room, with access to the garden. Adjacent to this is the fully equipped kitchen with a separate small storage room, as well as a guest restroom. The kitchen is equipped with a range hood, a stove with an electric oven, a sink, and the necessary cabinets. From the kitchen, you have access to the garden. A beautiful beechwood staircase leads to the first floor. FIRST FLOOR: Landing. Access to 2 bedrooms and the bathroom. The tiled bathroom features a bathtub, double sink, toilet, and the necessary wall cabinets. 2nd FLOOR (ATTIC): The attic has not yet been finished but offers the potential for 2 additional rooms. High ceilings. Additional features: * The deep, west-facing backyard. Garden shed. * The in-house garage with an automatic gate operated by remote control. * Small, dry basement. * Water softener. * Condensing gas boiler. Double-glazed windows throughout in PVC frames. Electrical inspection (EK): compliant and valid until 2041. Within biking distance of Ghent, with shops and public transportation nearby. Alternatively, you also have easy access to Ghent via the R-4 Ring Road. Lot area: 180 m². Living area: +/- 160 m². EPC: 243 kWh/m² UC 3007123-RES-1. Asbestos-safe. Wg/Vg/Gom/Gvkr/Gvg. Availability: upon execution of the deed.