Renovation project with garage & garden: Your dream home!
- Bedrooms
- 3
- Bathrooms
- 1
- Toilets
- 1
- Surface area
- 156 m²
- Plot
- 514 m²
- EPC
- F
- Parking
- 1
- Heating
- Fuel oil
- Condition
- To renovate
- Flood zone
- Non-flood zone
Features
- Terrace
- Garage
Description
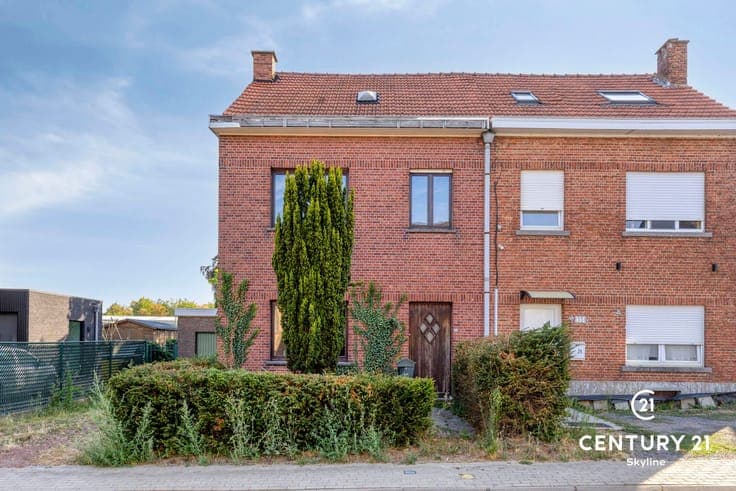
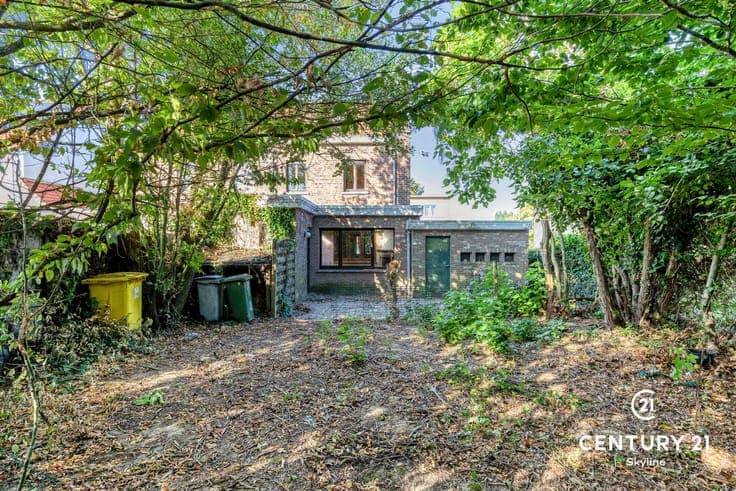
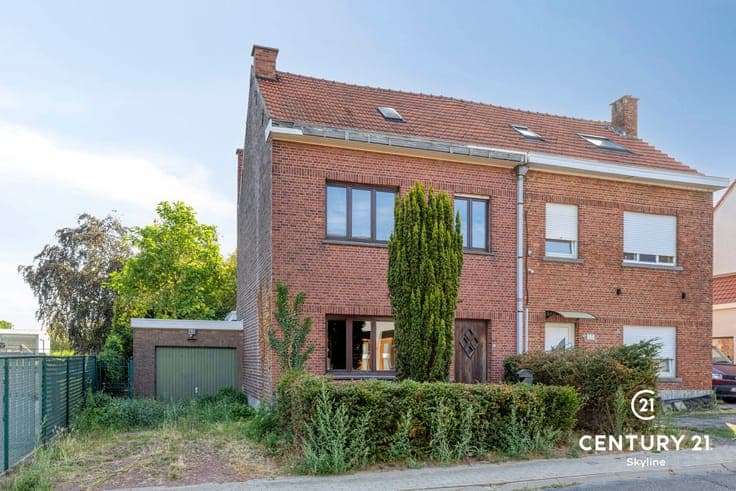
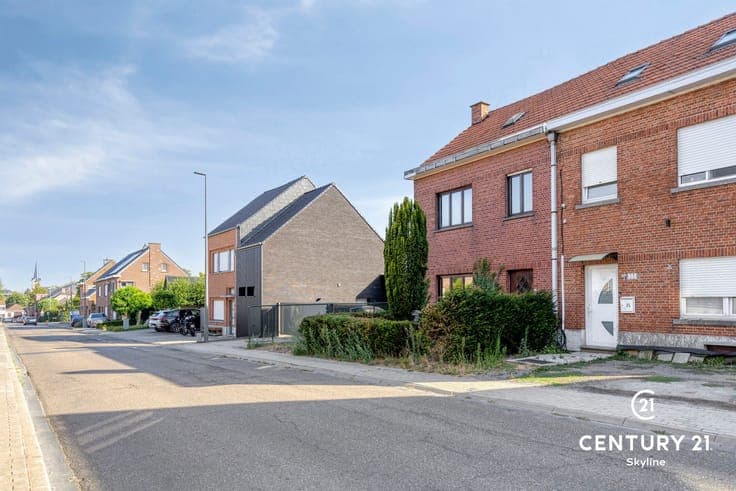
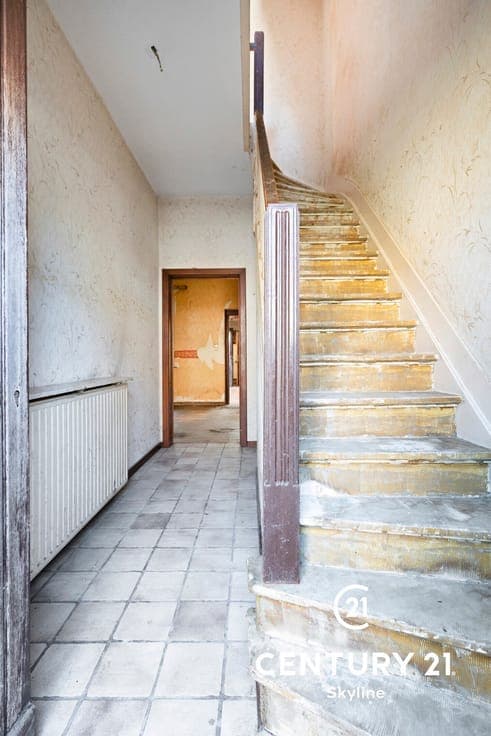
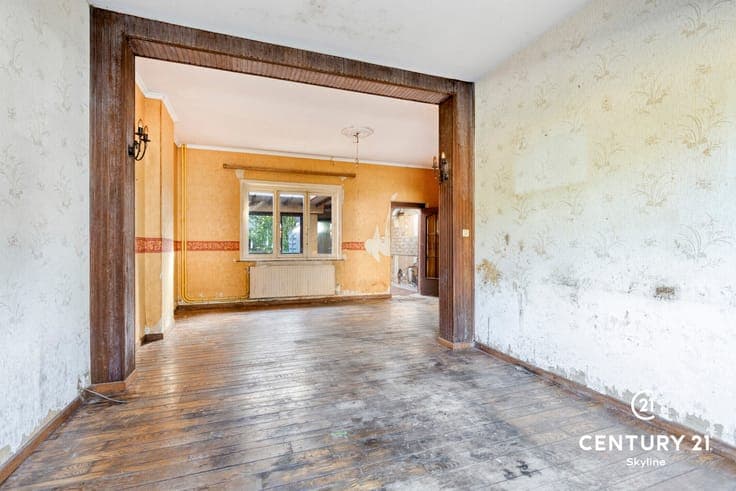
Are you looking for a major renovation project to strip and rebuild to your own taste and modern standards? This semi-detached house on a spacious 514 m² plot offers a unique opportunity in a strategic location between Leuven and Brussels, close to schools, train, bus, and airport. Assets & construction: • Construction: Frontage width of 6m and ground floor depth of 15m. Thanks to the wooden joists, layouts and utilities can easily be adjusted. • Potential: Possibility for 3 to 4 bedrooms within the existing volume (spacious attic present). Basement and garage (extension possible subject to permit) + 2 driveway spaces. • Outdoor space: Pleasant, manageable garden and terrace with northeast orientation. Transparent strip & rebuild project: The property needs to be completely stripped and renovated (utilities like electricity and heating are out of service/to be renewed). EPC: 669 kWh/m²/year (renovation obligation F-label). Soil and asbestos certificates (not asbestos-safe) are already available for a transparent start. Ideal for handymen or investors looking for a blank canvas in a prime location! Interested? Email us today via this ad or [email protected].