Park Den Brandt ∣ Prestigious villa with 8 bedrooms and 5 ba


- Bedrooms
- 8
- Bathrooms
- 5
- Surface area
- 660 m²
- Plot
- 1521 m²
- EPC
- D
- Parking
- 2
- Heating
- Gas
- Condition
- Good
- Flood zone
- Non-flood zone
Features
- Garage
- Double glazing
Description
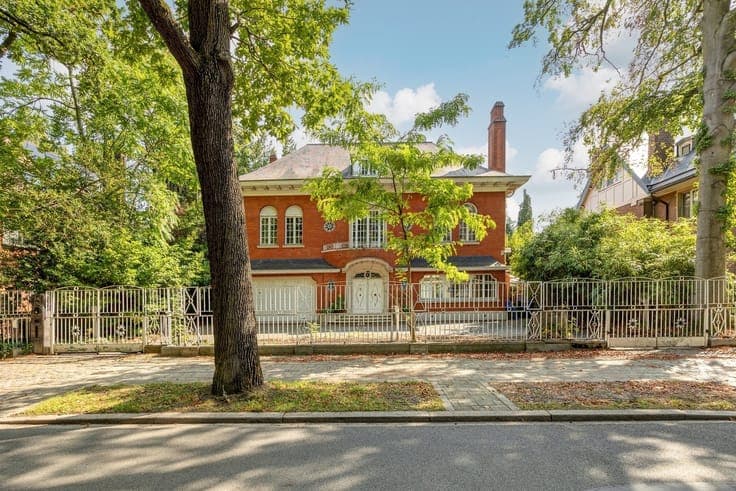
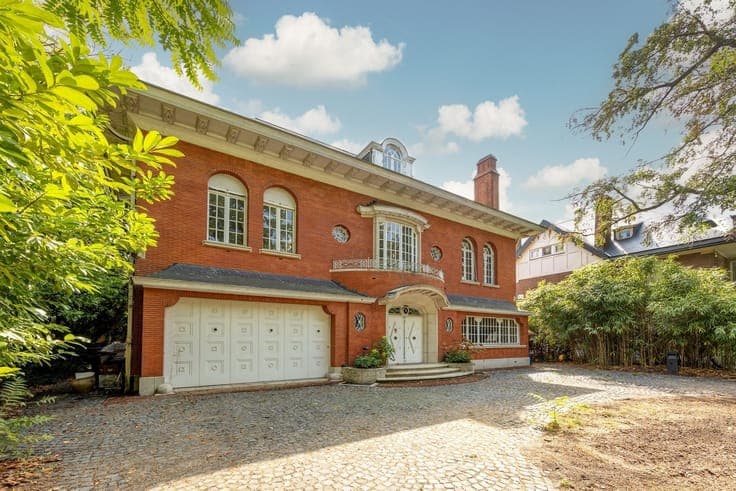
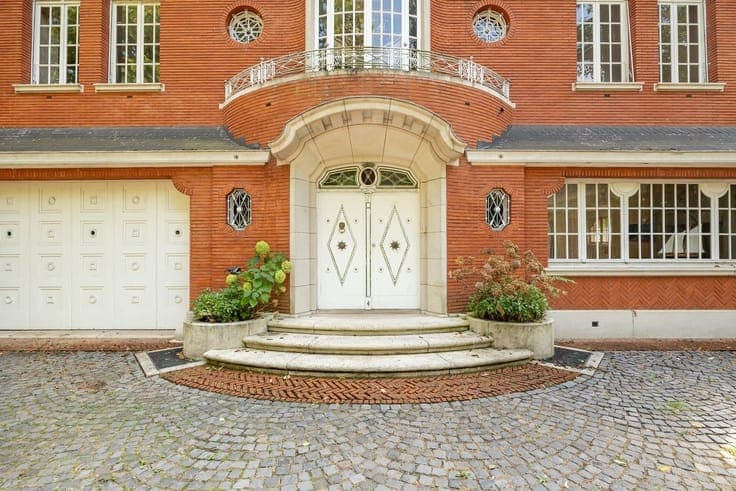
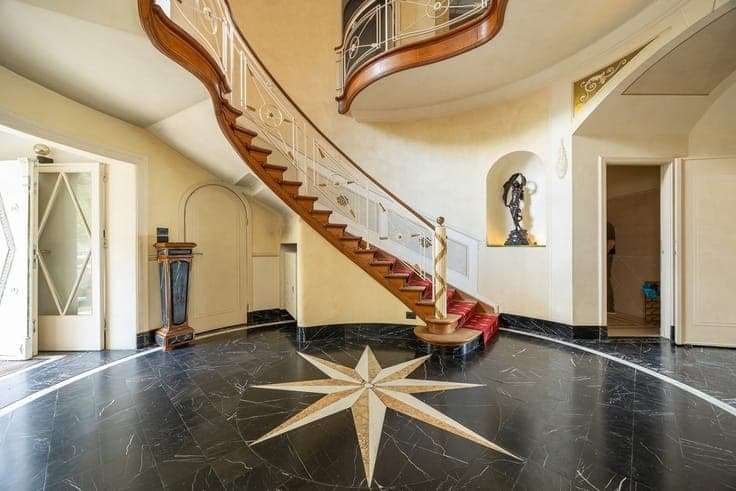
WILRIJK - Park Den Brandt: Prestigious villa with 8 bedrooms and 5 bathrooms on a beautiful plot of 1,521 m². Surrounded by greenery and within walking distance of Den Brandt and Nachtegalenpark, this villa was designed by architect Laporta in 1938. With renovation, the spacious rooms could be transformed into a modern gem. DESCRIPTION: Ground floor: Front garden and large driveway with double access. Entrance hall with cloakroom and guest toilet. Stately staircase with marble flooring. An authentic skylight accentuates the atmosphere the architect had in mind. Double doors open onto the various living areas with parquet flooring and a fireplace. Additional sitting and dining room on the garden side with access to the terrace. Large open-plan kitchen with dining area and bespoke cupboards. Enclosed double garage with direct access to the kitchen. Magnificent, large garden with a favourable south-facing aspect. First floor: Master bedroom with garden views, adjoining dressing room and marble bathroom. Three bedrooms and a fully fitted bathroom. Second floor: Here you will find four spacious bedrooms under the eaves, as well as several bathrooms and shower rooms. Large basement with a utility room and various storage options. SPECIAL FEATURES: •Located in the sought-after Park Den Brand neighbourhood. •Magnificent spaces with potential •Double garage and attractive driveway •Large plot •Listed in the inventory of immovable heritage.