Exceptionally flexible living on a 1,056 m² plot in Doorslaa


- Bedrooms
- 3
- Bathrooms
- 2
- Toilets
- 3
- Surface area
- 200 m²
- Plot
- 1057 m²
- EPC
- A
- Parking
- 1
- Heating
- Gas
- Condition
- As new
- Flood zone
- Non-flood zone
Features
- Garden
- Terrace
- Garage
- Solar panels
Description
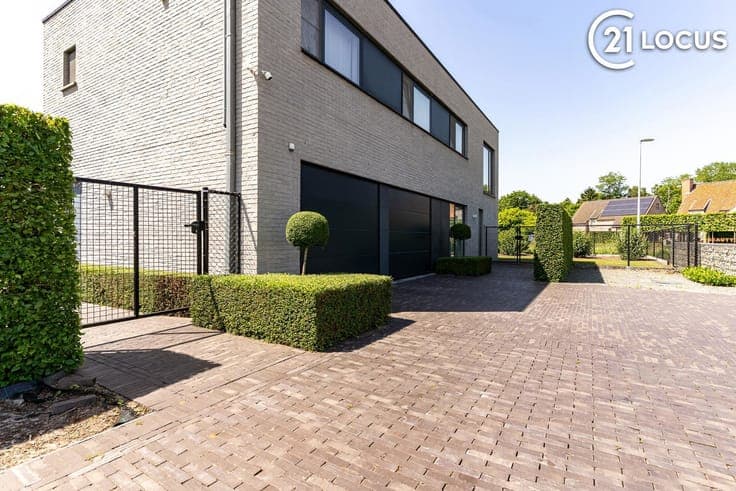
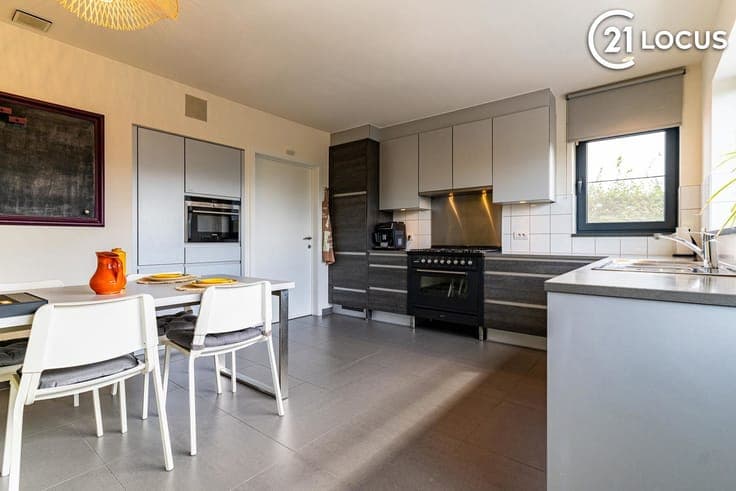
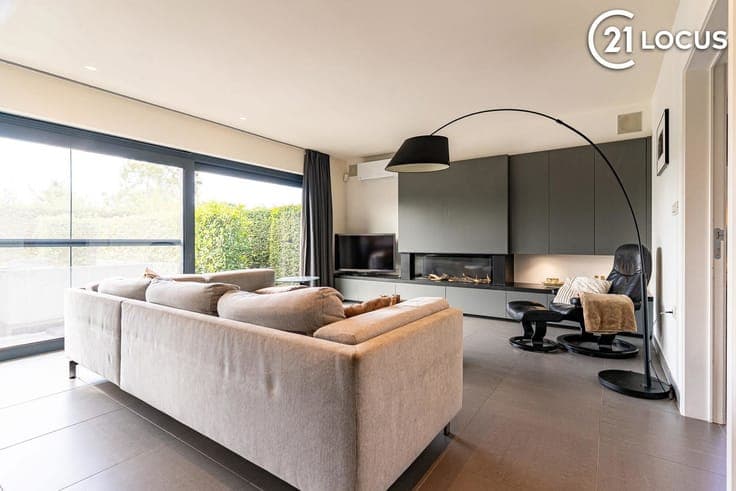
A home should not dictate how you live. Doorslaardam 37B offers the space to grow along with your family and changing housing needs. With a complete living programme on the ground floor and an exceptional amount of living space upstairs, this is a home for those looking for space, privacy and flexibility. A large family, older children, working from home, guests or several generations under one roof: there is room for it all here. This beautiful property was designed with a particular focus on multigenerational and care-oriented living, without excluding any of its other possibilities. Fully equipped living on the ground floor The wheelchair-accessible ground floor features a living room of approx. 27 m², a spacious kitchen of approx. 16.7 m², a bedroom of approx. 15.1 m², a bathroom, separate toilet and storage room. In addition, there is a generous integrated garage of approx. 37 m². An upper floor offering surprising possibilities Upstairs, there is a second living room of approx. 28 m² with its own kitchen. This floor also includes a spacious bedroom with dressing room, guest room, bathroom, separate toilet, office and storage room. For a family, this offers far more than a traditional sleeping floor: consider additional bedrooms or play areas, a TV or gaming room, a home office or a private section for older children. Several generations can also live comfortably together here while maintaining their own privacy. The upper floor also benefits from a south-west facing roof terrace of approx. 25 m². Comfort and technology Built in 2014, the property is equipped with 18 solar panels and an 11.04 kWh BYD home battery. All living areas and bedrooms are fitted with air conditioning. A home automation system controls, among other things, the lighting and electric sun screens. The property also features underfloor heating and radiators, and the electrical installation is fully compliant. Outside, a spacious south-west facing garden awaits on a plot of 1,056 m². There is private parking for approximately 6 to 8 cars. P-score A and G-score A. What truly sets this property apart is the freedom offered by its layout: spacious family living today, greater independence for growing children tomorrow, or comfortable ground-floor living later in life. The possibilities only become truly clear during a viewing. Come and discover for yourself how this home could fit your way of living.