Three-sided house of 190 m² + garage, garden & commercial sp



- Bedrooms
- 4
- Bathrooms
- 1
- Toilets
- 3
- Surface area
- 190 m²
- Plot
- 155 m²
- EPC
- F
- Parking
- 1
- Heating
- Gas
Features
- Garden
- Terrace
- Garage
- Double glazing
Description
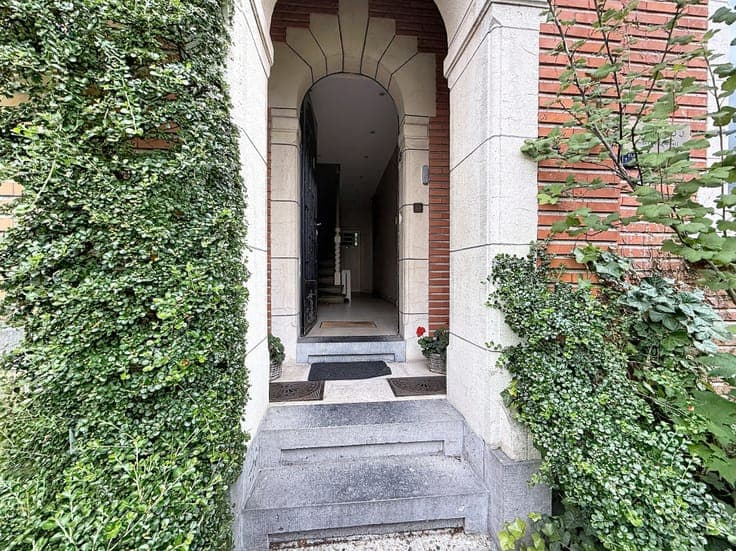
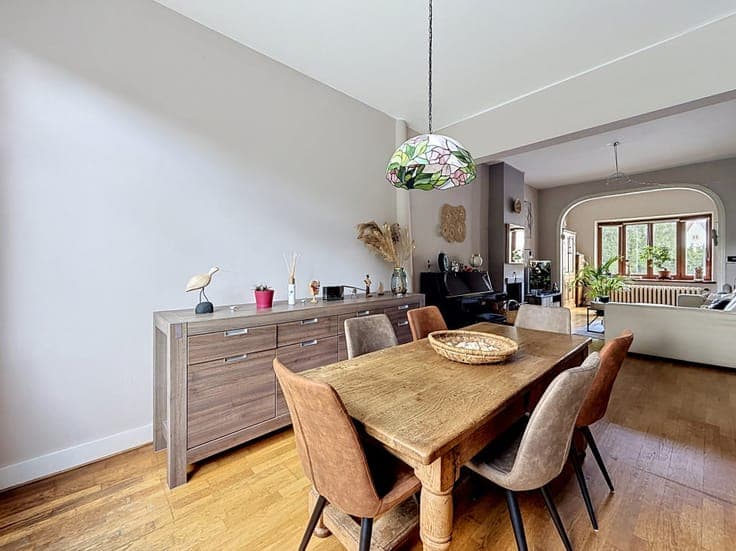
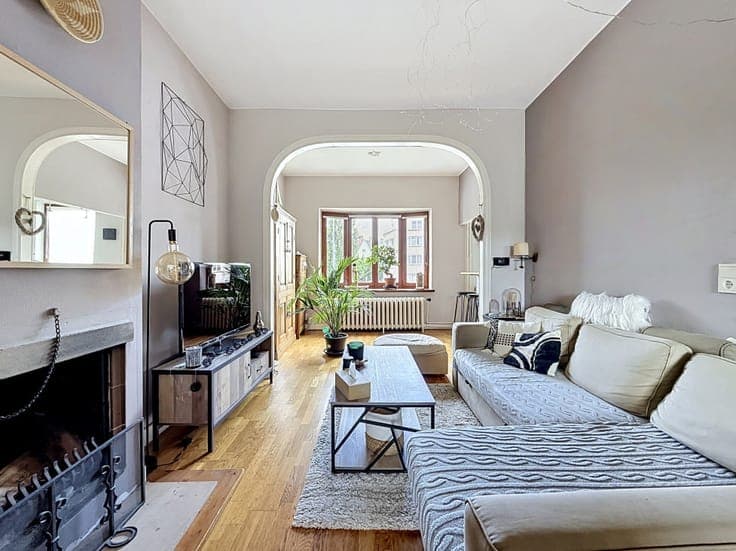
Located on Avenue Mutsaard in Laeken, this three-sided house offers approximately 190 m² of living space on a plot of approximately 155 m², with spacious rooms and plenty of potential for conversion. It currently comprises three bedrooms, with the possibility of creating a fourth on the ground floor, as well as a second shower room. The ground floor (±55 m²), currently used as a professional space, is ideally suited to a self-employed professional or an independent office. The house features a garage, a parking space, a garden, terraces, cellars and plenty of storage space. Key features: • ±190 m² of living space • Three-sided house • 3 bedrooms + potential for a fourth • Bathroom, shower room + potential for third shower room • 3 WCs • 20 solar panels • Gas boiler (2021) • Double-glazed windows (2017 and 2020) • Commercial space of approx. 55 m² • Garage + parking • Garden and terraces Insulation work is required. The house already boasts several energy-efficient features: 20 solar panels, a recent boiler and double-glazed windows. A property offering generous space and potential for conversion, ideal for a family looking for space and potential, or for a self-employed person wishing to combine living and working, in the sought-after Mutsaard neighbourhood. Don’t delay – come and see it today!