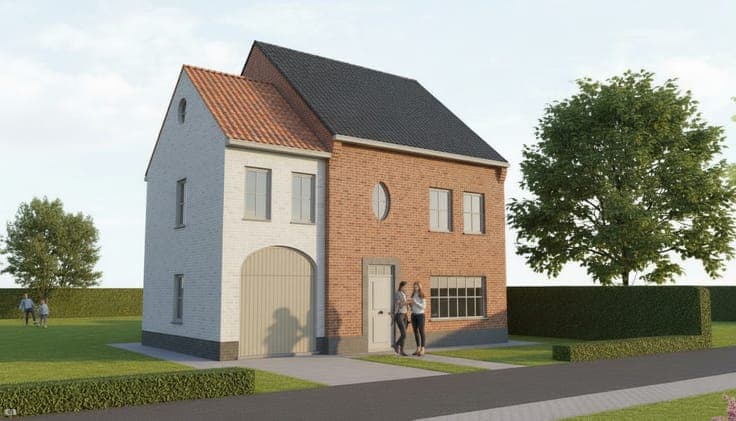
Layered living | architect Bart Van de Velde




- Bedrooms
- 4
- Bathrooms
- 3
- Surface area
- 322 m²
- Plot
- 2566 m²
- EPC
- B
- Parking
- 6
- Heating
- Gas
- Condition
- As new
- Flood zone
- Non-flood zone
- Available
- At signing of the deed
Features
- Terrace
- Garage
- Solar panels
- Double glazing
Description
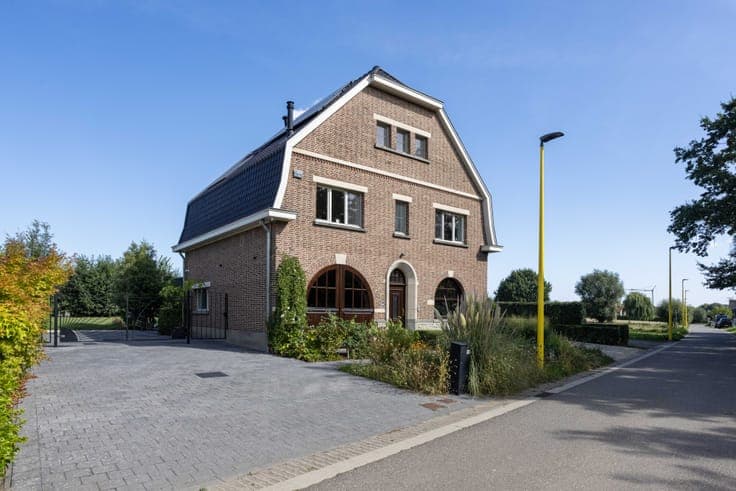
A distinctive detached home where the character of the original architecture blends naturally with a decidedly contemporary way of living. In 2012, architect Bart Van de Velde designed the renovation and new rear extension with respect for the existing main volume. Set on a generous 25a 66ca plot, the house combines arched windows, timber doors, plank floors and brickwork with expansive glazing and a strong connection to the garden. The living spaces flow naturally into one another, gradually evolving from intimate rooms towards an open and transparent living concept. The contemporary kitchen, retaining the distinctive charm of Cubex, forms the pivotal connection between house, terrace and landscape. A versatile room with private bathroom can serve as an office, studio, wellness area, bedroom or guest accommodation. The first floor comprises three bedrooms and a generous bathroom. The upper floor is conceived as a private master suite with its own bathroom and dressing area. Terraces, vegetable garden and an outbuilding extend the home into the generous garden overlooking a natural area. EPC B, 122 kWh/m², air conditioning on every floor and compliant electrical installation. A layered architectural home where old and new reinforce each other through light, space, materials and landscape.