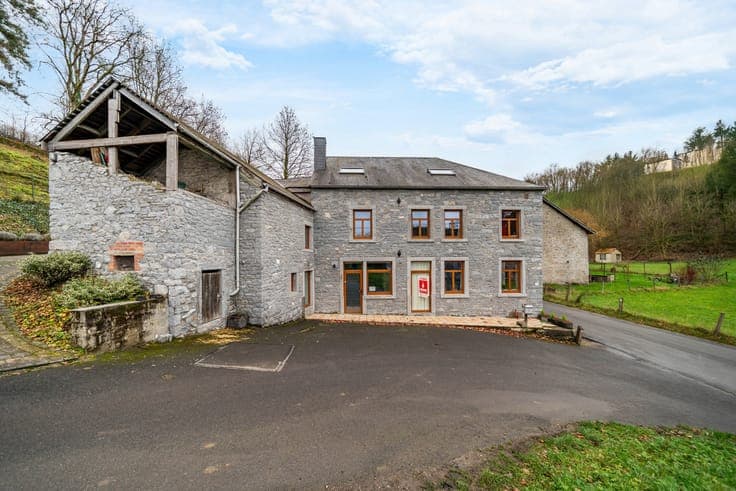
Stone house with 60 m² of conversion potential
- Bedrooms
- 2
- Bathrooms
- 1
- Toilets
- 2
- Surface area
- 201 m²
- Plot
- 219 m²
- EPC
- C
- Parking
- 1
- Heating
- Fuel oil
- Condition
- Good
- Flood zone
- Non-flood zone
- Available
- 2026-12-15
Features
- Garden
- Terrace
- Garage
- Double glazing
Description
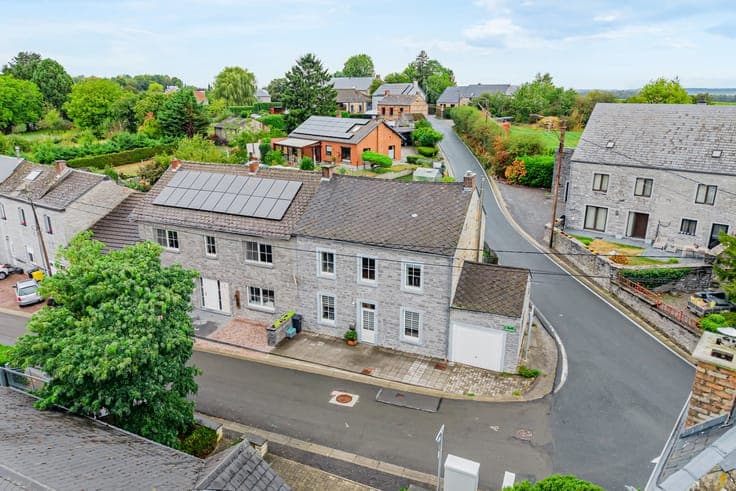
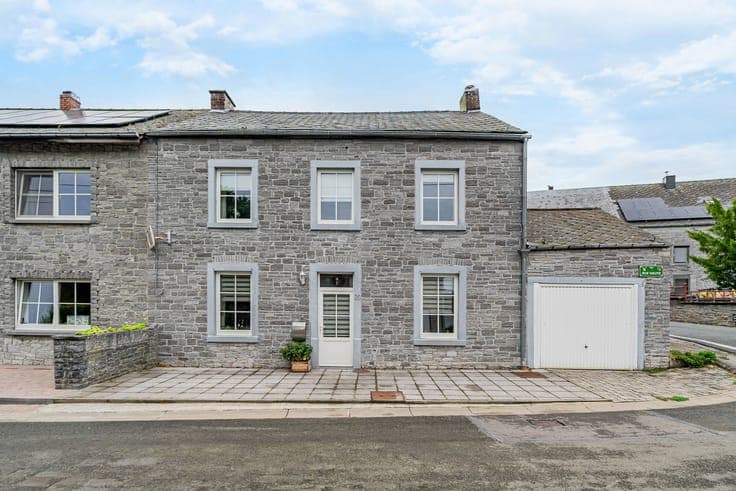
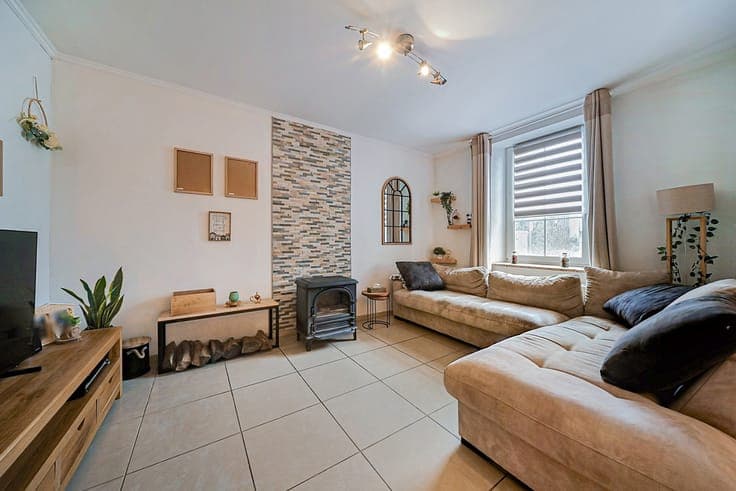
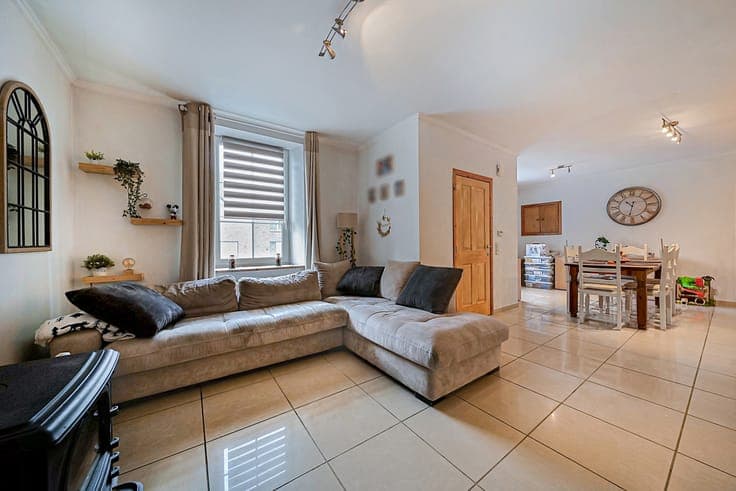
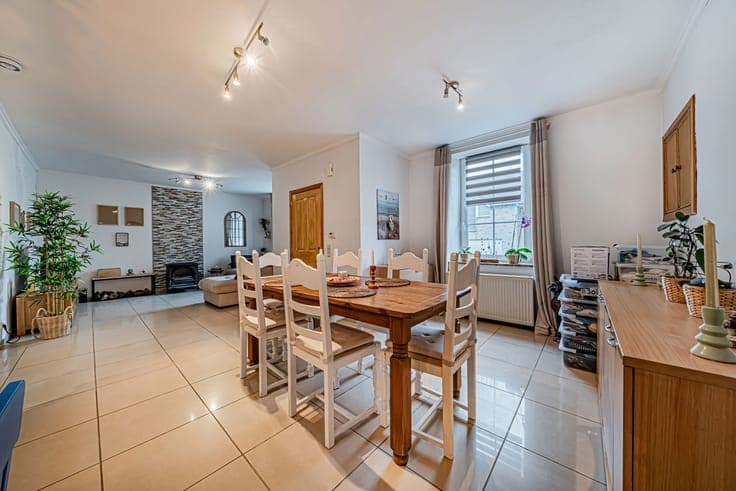
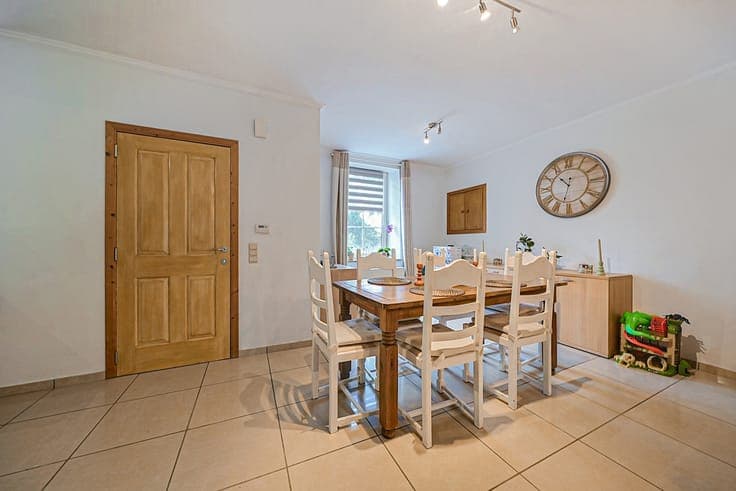
Easyhome is pleased to present this charming stone-built house with three facades, situated in Denée (Anhée), with a floor area of 201 m² (according to the PEB). It appeals for its spacious rooms, its exterior and, above all, its significant potential for renovation. The ground floor comprises an entrance hall, a spacious 35 m² living room with a wood-burning stove opening onto a 14 m² fitted kitchen, a shower room, a storeroom and a garage. Upstairs, you’ll find two large bedrooms measuring 22 and 15 m². The top floor is a real asset: a convertible loft of over 60 m² offering the potential for additional bedrooms, a master suite, a study or a leisure area, subject to the necessary planning permission. Outside: a 28 m² terrace, a garden of approximately 120 m² and parking facilities. Key features: Stone-built house, three-sided Garden and terrace Garage PVC double glazing Energy Performance Certificate (PEB) Class C Electrical installations up to standard A characterful house offering real potential for a family to make their own. Please do not hesitate to contact us on 084/77.00.43 today to arrange a viewing. Asking price: €228,500 (subject to the owner’s approval).