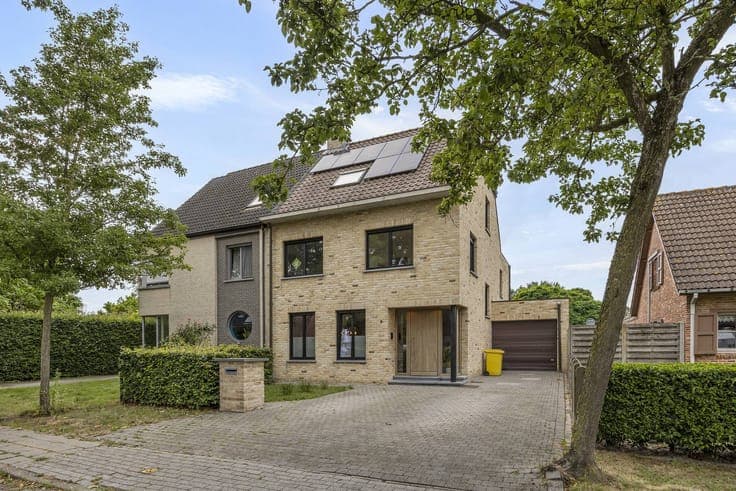
Spacious semi-detached building in the center of Kalmthout f


- Bedrooms
- 4
- Bathrooms
- 1
- Surface area
- 256 m²
- Plot
- 705 m²
- EPC
- B
- Parking
- 1
- Heating
- Gas
- Condition
- Good
- Flood zone
- Non-flood zone
Features
- Terrace
- Garage
- Solar panels
- Double glazing
Description
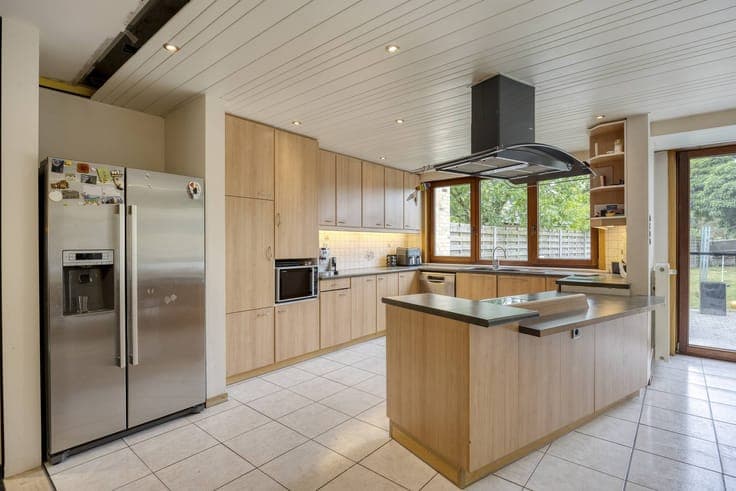
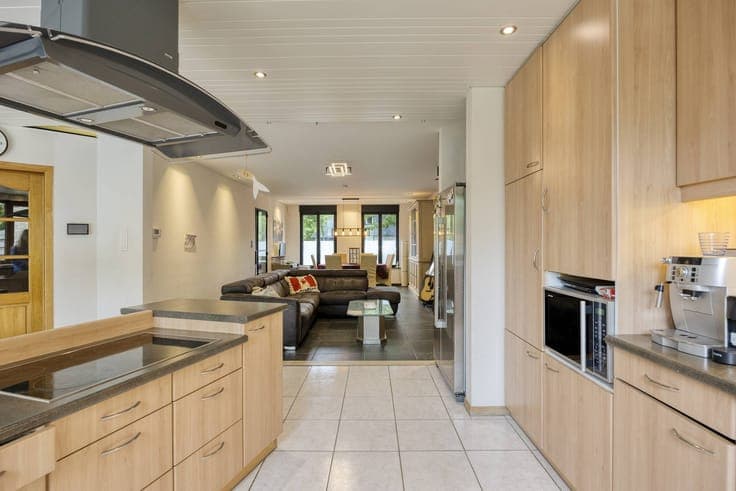
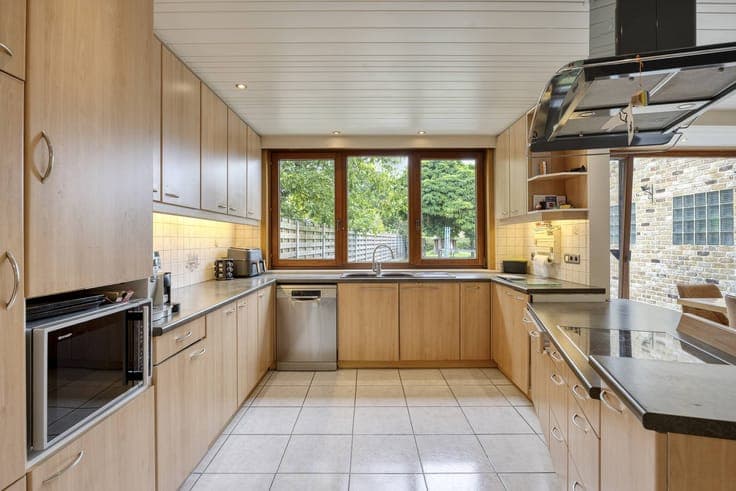
Layout as follows: - Open kitchen (34m²) with induction stove, extractor and plenty of cupboard space. - Living space (31m²) on tiled floor with stove installation - Entrance hall with separate toilet (8m²) - Spacious garage (31m²) with automatic front gate and manual gate to the garden. The garage is equipped with 380V. The solar panel installation is located here. - Intermediate space (4m²) that gives access to the garage and basement 1st floor - Front bedroom (12m²) - Front bedroom (13m²) - Bedroom (17m²) at the back - Extra bedroom/playroom/dressing room (8m²) - Spacious bathroom (18m²) with bath, shower, double sink, toilet and connection for washing and drying machines 2nd floor - Attic/bedroom (30m²) accessible via a fixed staircase and equipped with 2 skylights. - Storages/dressing (6m² and 4m²) The house is completely under a basement (60m²) where the installation of the central vacuum cleaner system and the installation for the rainwater well are located. The deep garden is fully enclosed and has a spacious terrace (35m²) and a garden house. MISCELLANEOUS: - Home automation system - Rainwater recovery for toilets, outdoor taps and washing machines. - Driveway with space for two cars - new aluminum front + side windows - Wooden rear windows with fly screens - Electric shutters everywhere - Automatic outdoor lighting - Alarm system - Boiler recently renewed Register of measures: no

