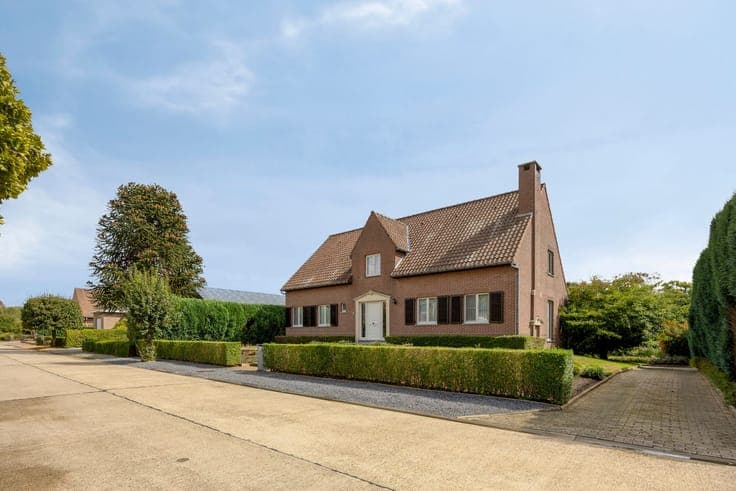
Spacious villa with 4 bedrooms in Betekom




- Bedrooms
- 4
- Bathrooms
- 1
- Surface area
- 214 m²
- Plot
- 1305 m²
- EPC
- C
- Parking
- 2
- Heating
- Electric
- Condition
- Good
Features
- Garden
- Terrace
- Garage
- Solar panels
Description
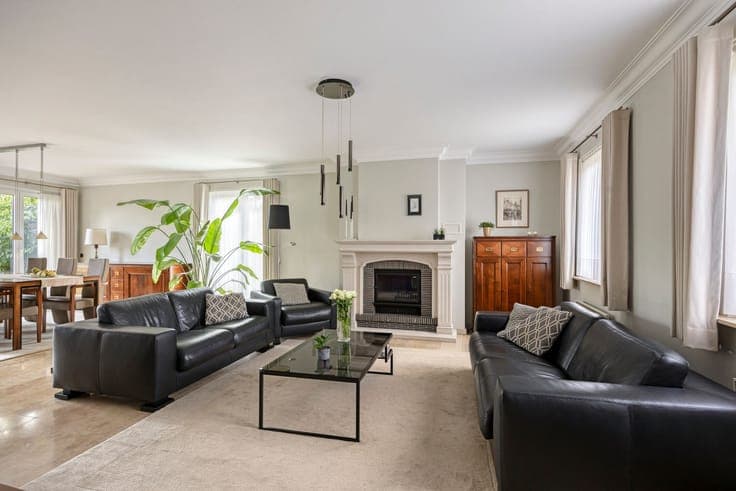
This spacious villa, located in Betekom in a residential neighbourhood with an open view over the green Demer valley, combines an exceptional living area with a strategic location close to the centre of Aarschot and the motorway towards Leuven and Brussels. With 4 bedrooms, a 44m² hobby or play room, a full basement level including a garage for 2 cars, this home offers plenty of space for families, hobbies and working from home. The villa has a total surface area of 324.20m² on a plot of 13a05. The 44m² living room is finished with a travertine floor and connects to the 16.5m² renovated kitchen. The ground floor also features a 16.7m² bedroom and a renovated bathroom. Upstairs are 3 more bedrooms and a spacious 44m² multi-purpose room. The home was built in 1985 in a traditional style and is fully insulated. In 2010 the windows were fitted with new high-performance glazing, and in 2015, 28 solar panels were installed. The basement level (+/- 110 m²) offers additional space and includes, among other things, a 44m² garage for 2 cars. An interesting property for those seeking space, accessibility and a solid foundation near Aarschot. The nearby Demer valley also offers plenty of walking opportunities. The south-facing garden and second terrace let you make the most of the sunshine!