House
- Bedrooms
- 3
- Bathrooms
- 1
- Toilets
- 1
- Surface area
- 127 m²
- Plot
- 182 m²
- EPC
- B
- Heating
- Gas
- Condition
- Good
- Flood zone
- Possible flood zone
- Available
- 2026-12-01
Features
- Terrace
- Double glazing
Description
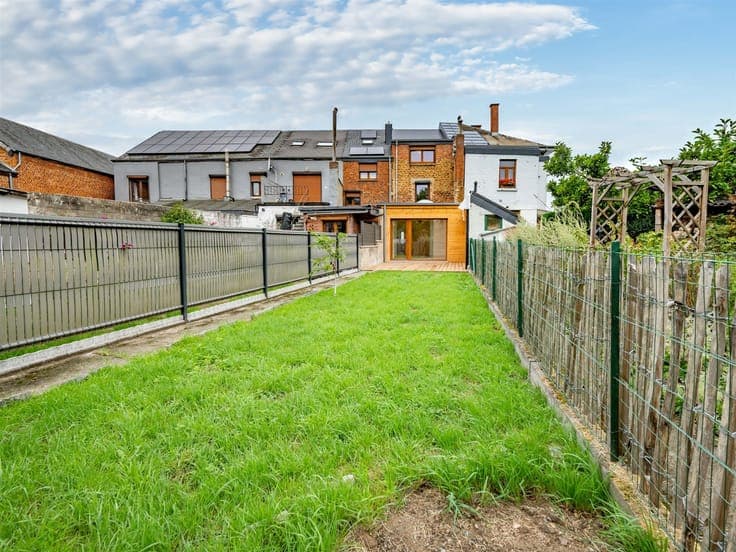
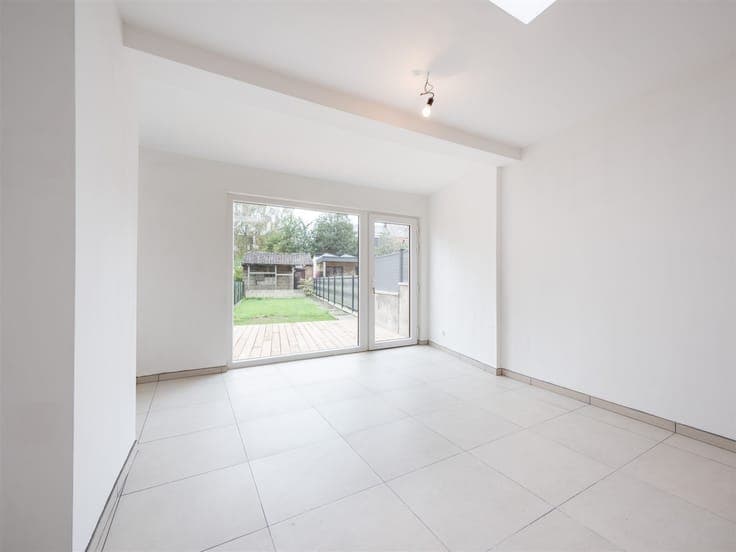
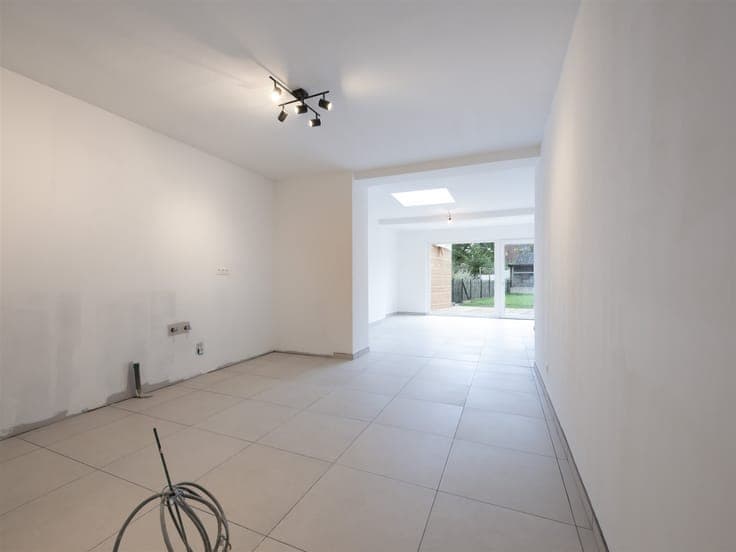
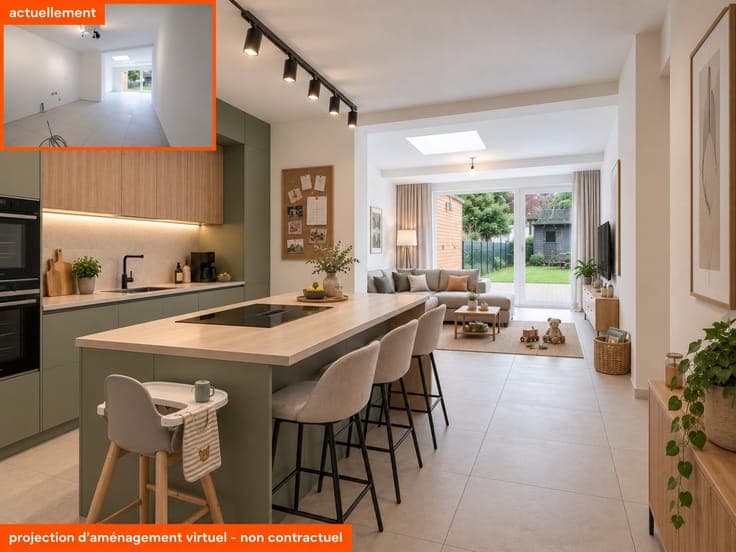
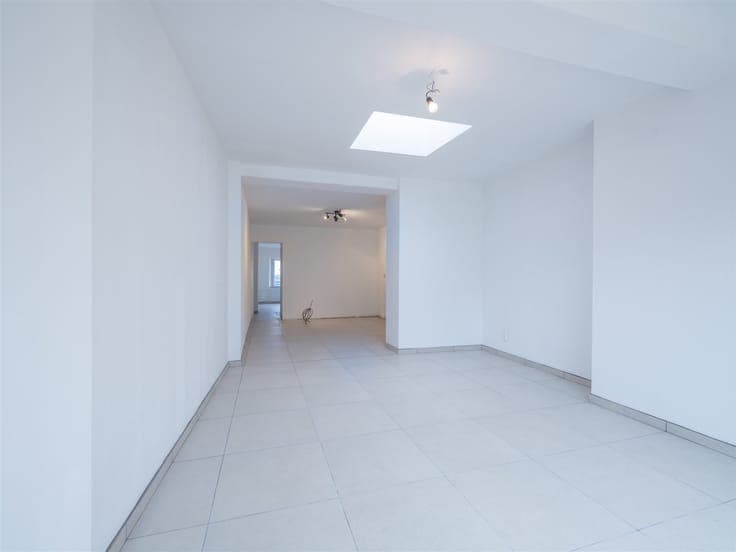
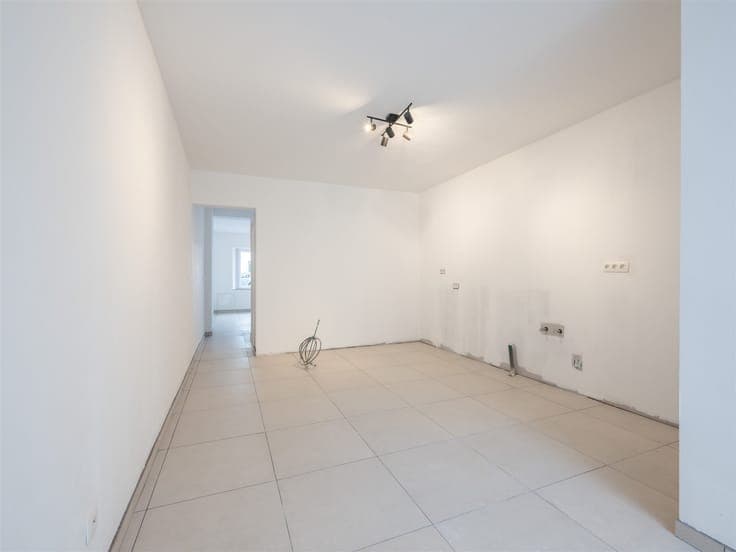
In Rochefort, a townhouse that holds a lovely surprise behind its facade! Fully renovated, bright, and comfortable, it offers generous living space—approximately 127 m² of living area—3 bedrooms, and a pleasant outdoor area right in the heart of downtown. The ground floor, which runs the full width of the building, consists of a lovely room of approximately 18 m² facing the street, a kitchen of approximately 14 m²—the only area still needing finishing—and a bright living room of approximately 18 m² that opens onto the terrace and garden. Upstairs: a bedroom of approximately 15 m² and a large bathroom on the first floor, followed by two beautiful bedrooms of approximately 14 and 15 m² on the second floor. The icing on the cake: an attic of approximately 13.5 m², offering even more space. Outside, there’s a terrace, garden, and carport with separate access from another street. On the technical side, everything is ready: new boiler, city gas, up-to-code electrical system, and sewer connection. A renovated, bright home that requires no work, except for the kitchen, which you can choose to your taste. Ideal as a primary residence, but also a very attractive option for a rental investment.

