Abbaye de la Cambre - Superb Hôtel de Maître 750 m² - Garden
€2,900,000
- Bedrooms
- 6
- Bathrooms
- 4
- Toilets
- 5
- Surface area
- 750 m²
- Plot
- 343 m²
- EPC
- G
- Parking
- 1
- Heating
- Gas
- Condition
- Good
- Flood zone
- Non-flood zone
- Available
- Immediately
Features
- Garden
- Terrace
- Garage
- Double glazing
Description
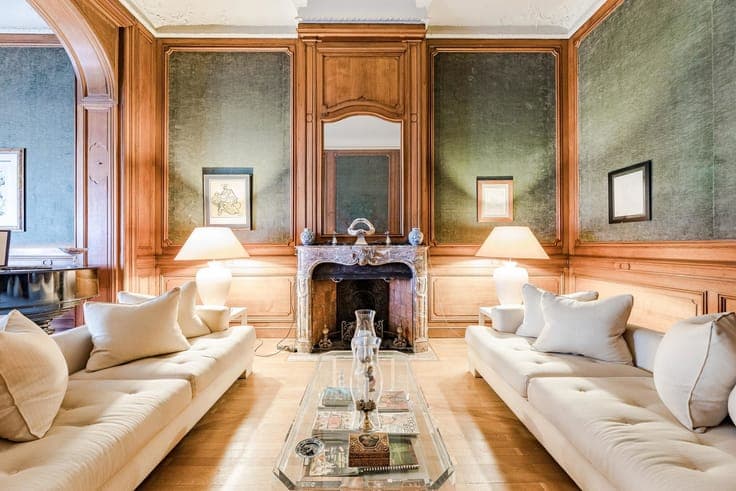
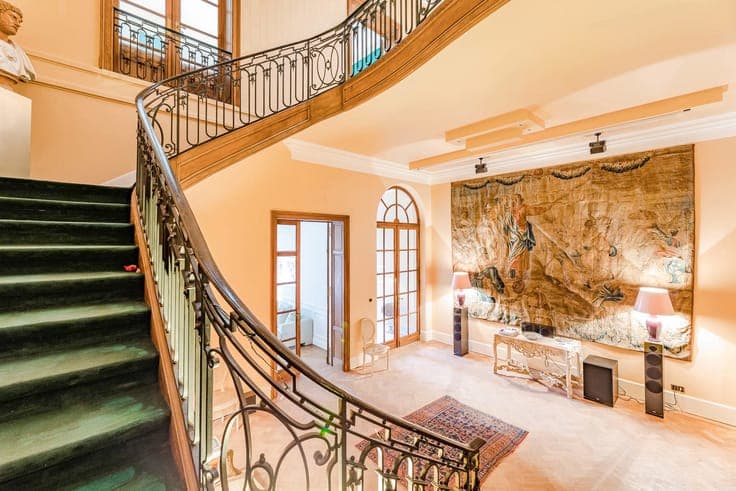
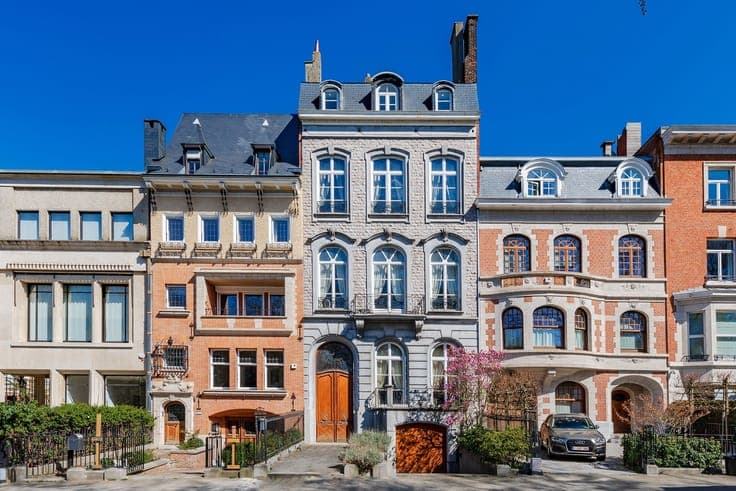
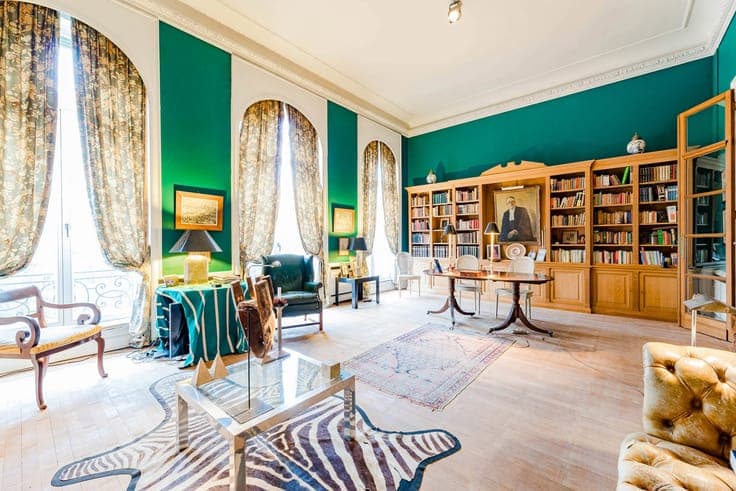
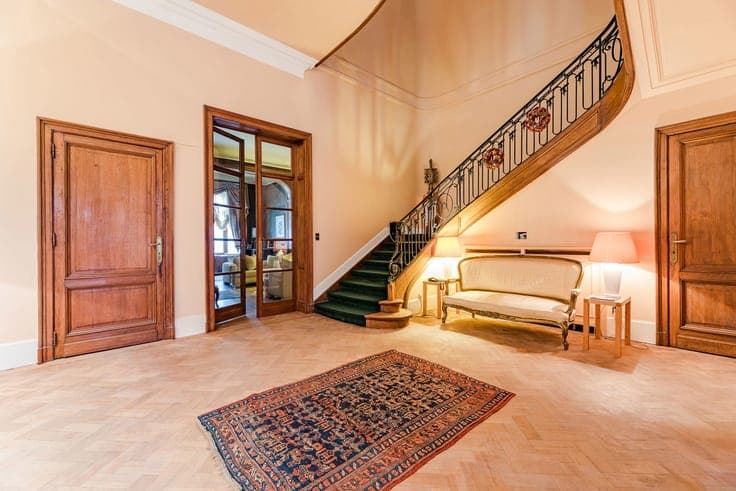
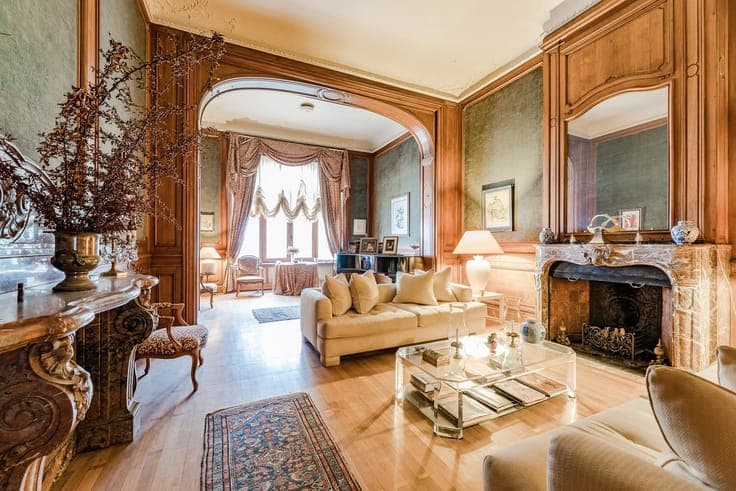
Opposite the Abbaye de la Cambre, this superb Louis XV-style mansion was designed in 1920 by the architect Degroof. Renovated over the years, it has retained its splendid original materials and charms with its elegant 8-metre façade and private garden (plot of ± 3 ares 43). The property has a built area of approximately 900 m² and a living area of ± 750 m², divided into spacious and bright reception rooms, a fully equipped kitchen, an office, six bedrooms and four bathrooms. It also has a lift, a sauna and a garage for one car. EPC G An exceptional property, rare for its privileged location and timeless elegance, in the heart of one of the most sought-after neighbourhoods in Ixelles.