House
- Bedrooms
- 3
- Bathrooms
- 2
- Toilets
- 2
- Surface area
- 300 m²
- Plot
- 812 m²
- EPC
- C
- Parking
- 1
- Heating
- Gas
- Condition
- Good
- Flood zone
- Possible flood zone
Features
- Terrace
- Garage
- Double glazing
Description
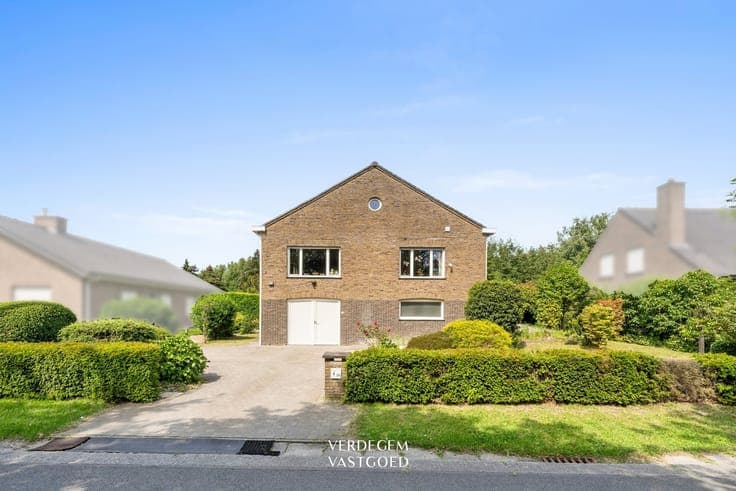
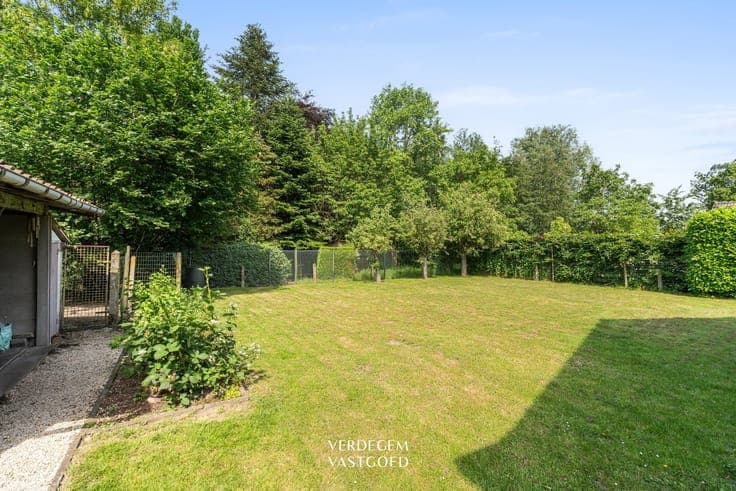
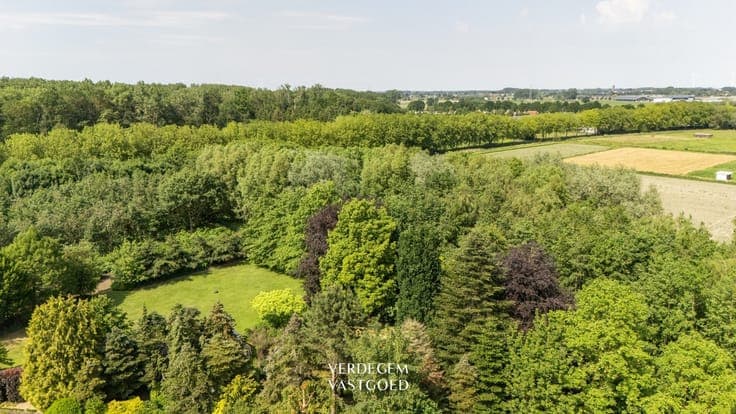
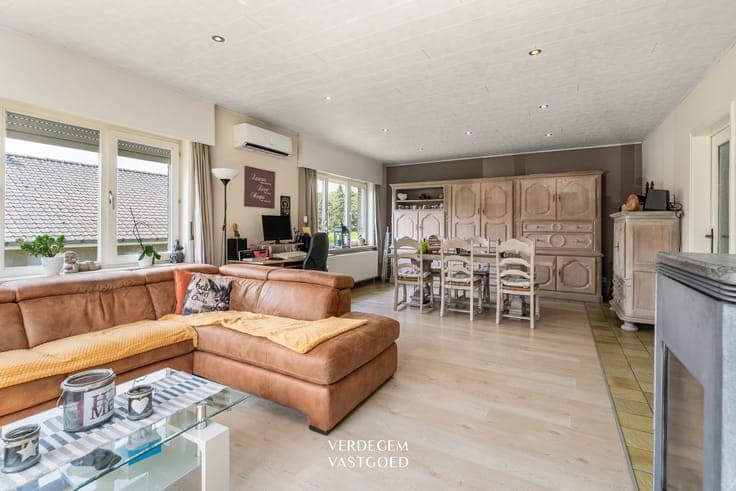
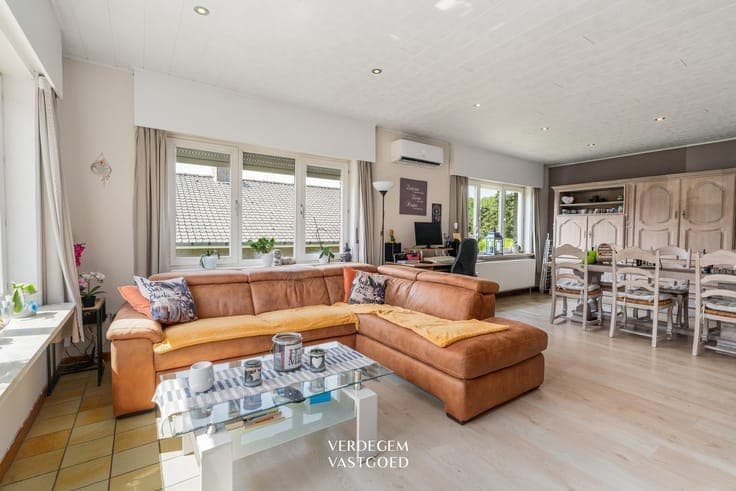
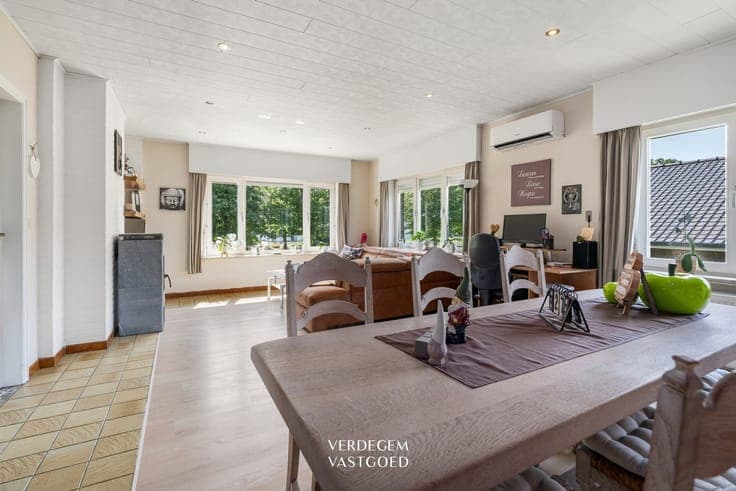
A Surprisingly Spacious Home in a Green, Prime Location in Kluizen This home was designed by architect Richard Matthijs of Wippelgem and is characterized by its solid construction and the exceptional living comfort offered by a single-story home. The ground floor features a full basement level. It includes a garage, a spacious storage room, a cool pantry, a laundry room, a shower room, a separate toilet, and an additional storage area that could potentially be converted into an elevator shaft. You reach the living area via the service corridor. The front door is located on the right side of the house and is accessible via an outdoor staircase. The living area enjoys exceptional natural light thanks to its elevated location. Moreover, the green views at the front provide a sense of tranquility and space. The spacious entry hall with a guest restroom leads to the living area, which features a sitting and dining area and the cozy warmth of a wood-burning stove. The kitchen faces south and enjoys natural light all day long. Through the night hallway, you’ll find three full-sized bedrooms, a storage room, and the bathroom, which is equipped with a shower and bathtub. There is also an additional storage space on this floor that could be used as a lift shaft. A pull-down staircase leads to the spacious attic, which currently serves as storage space. Outside, you can enjoy a beautiful 811 m² garden, where privacy and mature greenery take center stage. Contact: 09 258 11 44 - [email protected]