House



- Bedrooms
- 4
- Bathrooms
- 1
- Toilets
- 1
- Plot
- 2280 m²
- EPC
- G
- Parking
- 4
- Heating
- Fuel oil
- Flood zone
- Non-flood zone
Features
- Terrace
- Garage
- Double glazing
Description
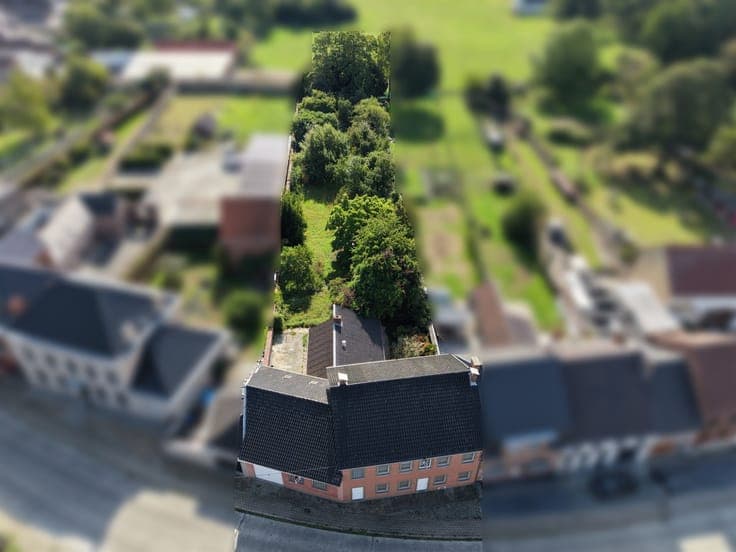
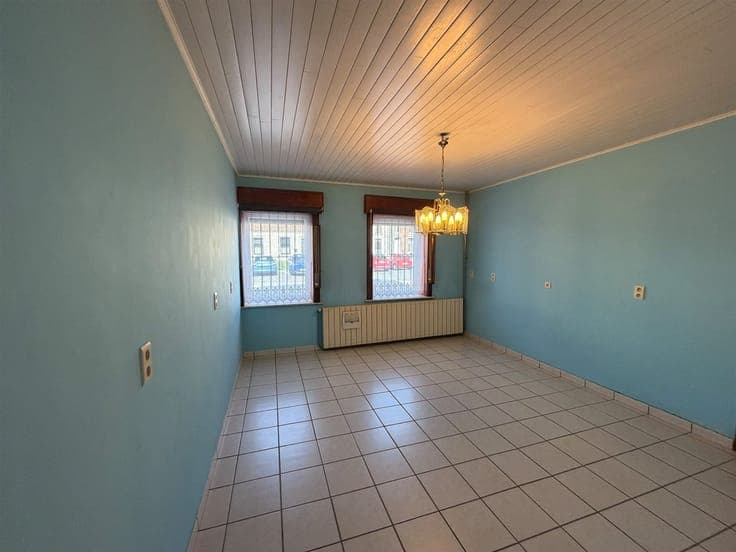
Very large 4-bedroom home with a 4-car garage, terrace, and walled garden; located in Quevaucamps. The property features on the ground floor: an entryway, a living room with a wood-burning fireplace, a dining room, a fully equipped kitchen (oven, stovetop, range hood, refrigerator, dishwasher, sink, deep fryer, grill, and cabinets), a bathroom, a half-bath, a shower, a second hallway, a bedroom, and a study. The first floor features a hallway leading to the bedrooms, 3 bedrooms, and 2 convertible attics. On the second floor, there are 2 additional attic spaces suitable for conversion. Basement, boiler room, terrace, large walled garden with trees… A must-see! Ideal for large families and professionals (2 separate entrances). Lot size: 22 ares 80 centiares. Asking price: €250,000. Technical details: Double-glazed PVC windows with screens and shutters. Oil-fired central heating. Electrical system needs to be brought up to code (single-rate meter). Roofs in very good condition (glazed tiles). Dimensions: Entry hall: 11 m². Living room: 19 m². Dining room: 19 m². Kitchen: 18 m². Bathroom: 5.5 m². Toilet: 2 m². Ground-floor bedroom: 20 m². Office: 8.5 m². Hallway to bedrooms: 12 m². Bedroom 2: 10 m². Bedroom 3: 18 m². Bedroom 4: 19 m². Attics: 19 m² – 65 m² – 45 m² and 45 m². Garage: 65 m². Basement: 15 m². Boiler room: 9 m².