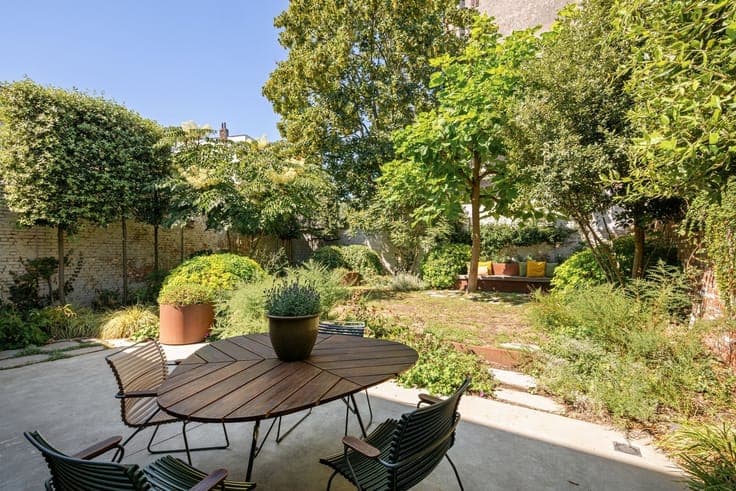
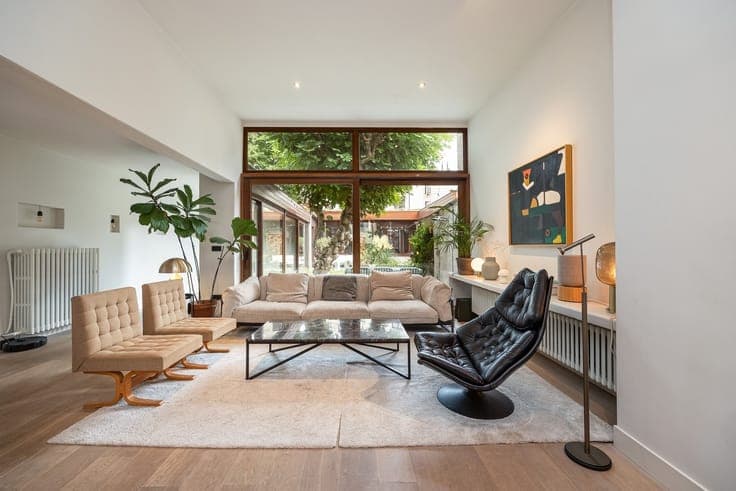
Eclectic bourgeois home with practice
- Bedrooms
- 4
- Bathrooms
- 2
- Surface area
- 376 m²
- Plot
- 158 m²
- EPC
- D
- Condition
- Good
Features
- Double glazing
Description
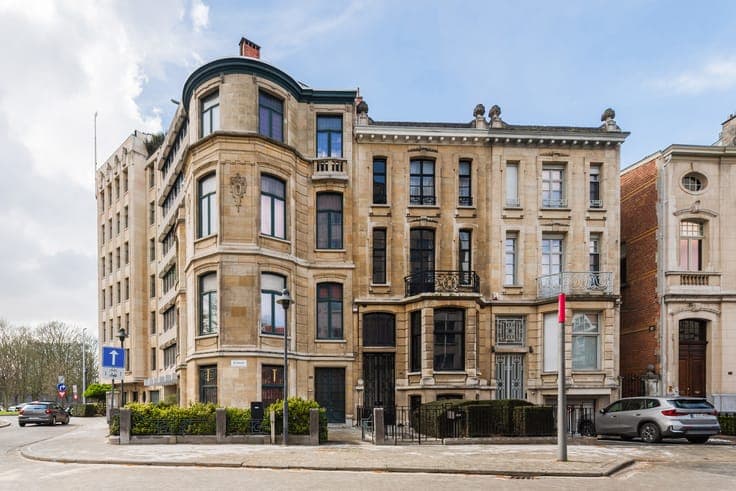
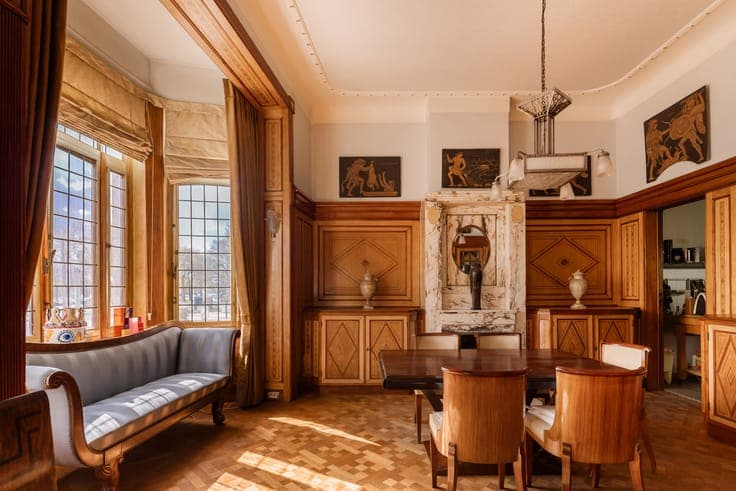
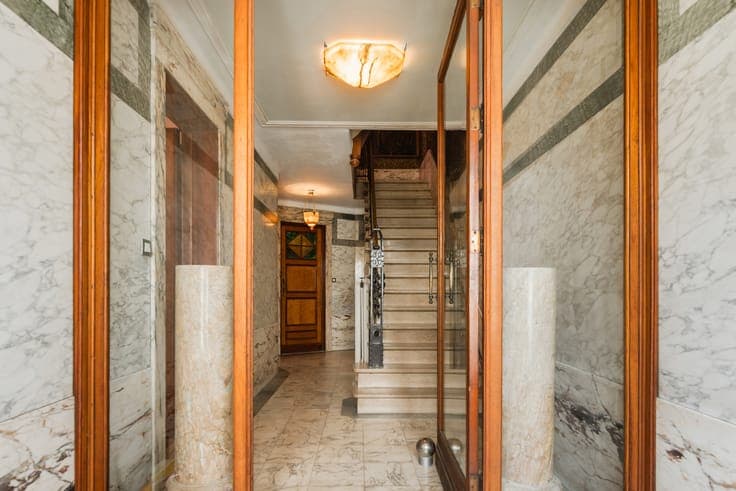
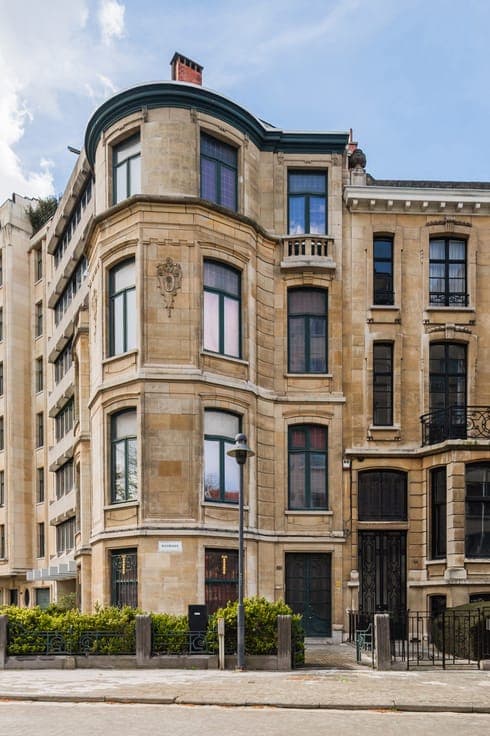
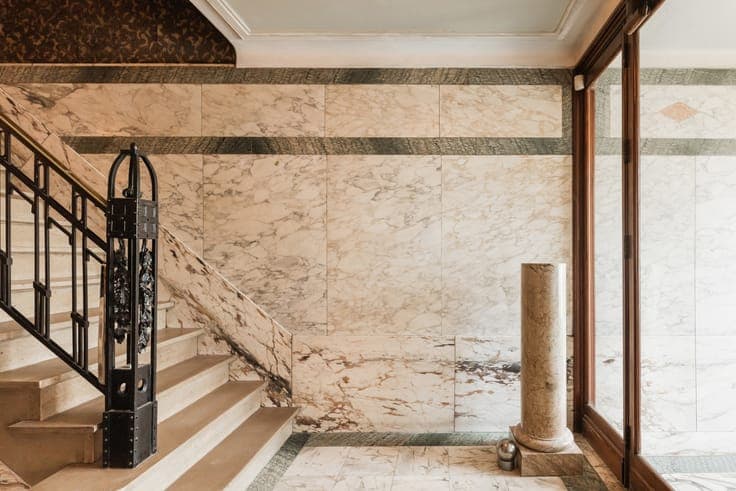
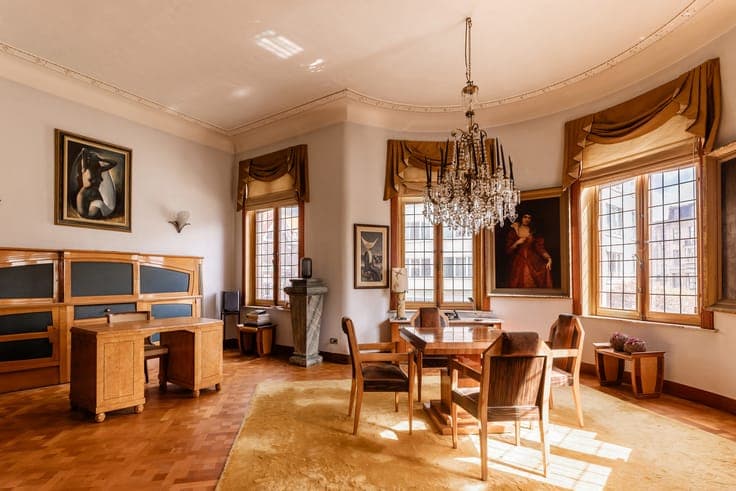
The Markgrave district, known for its eclectic bourgeois townhouses, is one of the city’s most residential areas. Rich in history and architecture, it is ideally located between the Ring and Berchem, within walking distance of Hof van Leysen and the de Singel arts centre. Built in 1914 for Jos Thijssen-Peeters and designed by architect Gustave Fierens, this stately eclectic townhouse once occupied one of the most prestigious locations at the gateway to this then-new district. An impressive entrance hall features marble finishes, a wrought-iron staircase, authentic doors, and refined parquet floors. Two large office spaces—formerly medical practices—remain ideal for professional use, complemented by an archive room and guest toilet. The first floor exudes museum-like grandeur, with original wallpaper, paneling, stained glass, and parquet beautifully preserved. It also hosts a high-end Bulthaup kitchen, dining room, and elegant reception area. The second floor offers two spacious bedrooms, a dressing, and a generous bathroom. The third floor mirrors this layout with two bedrooms, a bathroom, and dressing. Optional parking space in the street (€50,000). An exceptional residence defined by historic value, architectural elegance, and authenticity.