Architect-designed home by Jan Vandenweghe


- Bedrooms
- 3
- Bathrooms
- 2
- Toilets
- 2
- Surface area
- 358 m²
- Plot
- 832 m²
- EPC
- B
- Parking
- 2
- Heating
- Gas
- Condition
- As new
- Available
- At signing of the deed
Features
- Garage
- Double glazing
Description
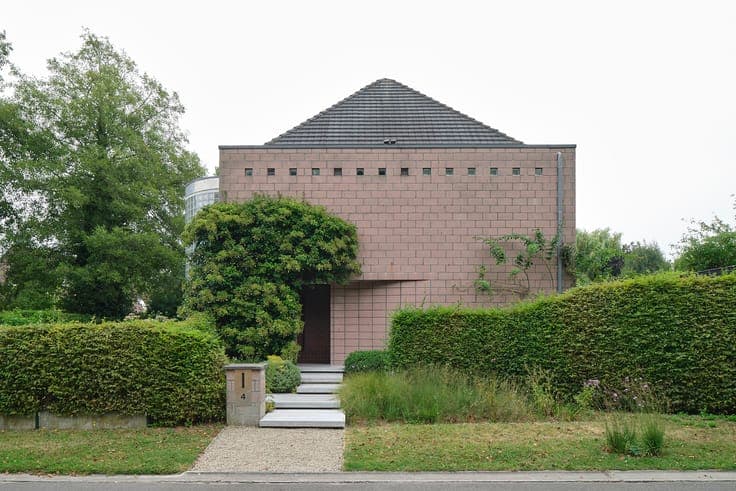
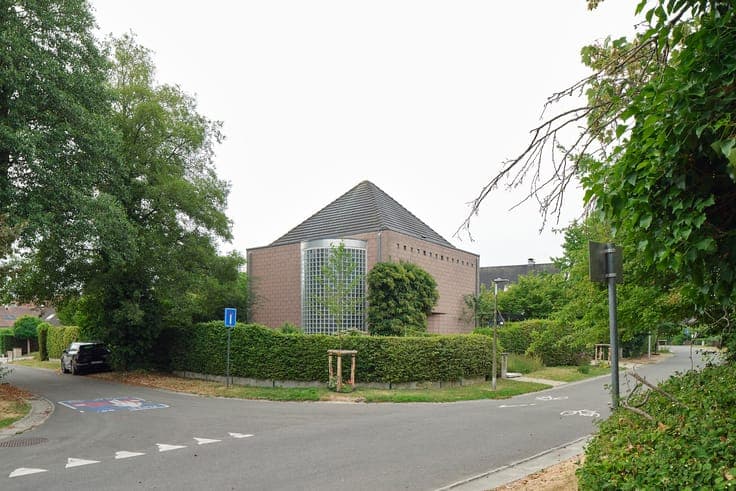
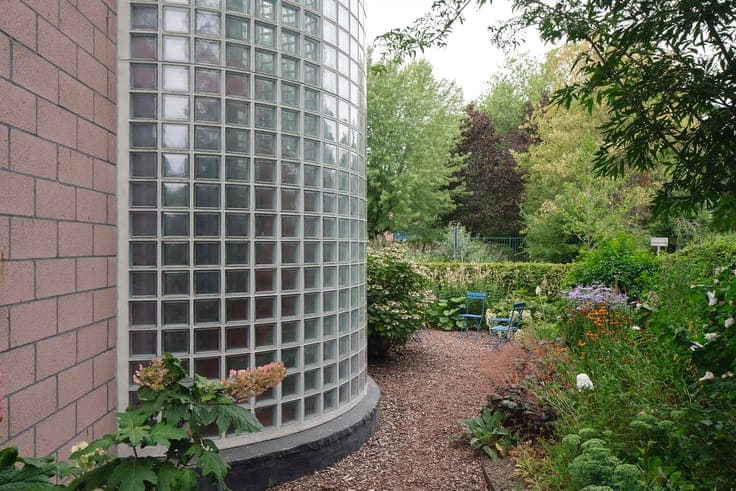
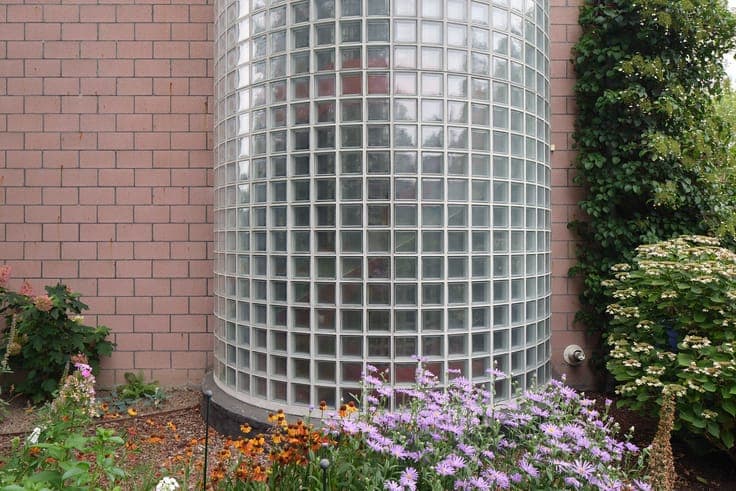
This remarkable 1989 architect-designed home by Jan Vandenweghe stands out for its bold geometry, expressive materials and surprising sense of space. Its compact volume in red concrete block combines almost monolithic façades with tall vertical windows and a striking rounded staircase in glass blocks. This sculptural feature connects the different levels while filtering natural light beautifully into the interior. Concrete, glass, Corten steel and dark joinery form a restrained material palette that reinforces the home's distinctive identity. The generous living and dining area enjoys a pleasant relationship with the garden and connects naturally to the kitchen. Upstairs are three bedrooms, a bathroom and a separate shower. The lower level was conceived as a fully usable floor with office, studio and archive space, ideal for a liberal profession, home working or creative activities. Despite its excellent accessibility, the property enjoys remarkable peace and privacy. The villa is officially listed as established architectural heritage. With EPC label B, 132 kWh/m², solar panels and an asbestos-safe status, this authentic architectural home combines a strong original identity with contemporary comfort. A rare property for those who appreciate distinctive architecture.