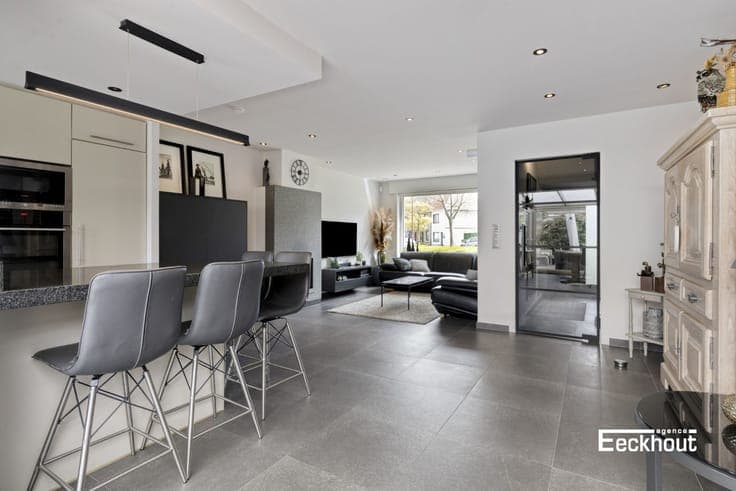
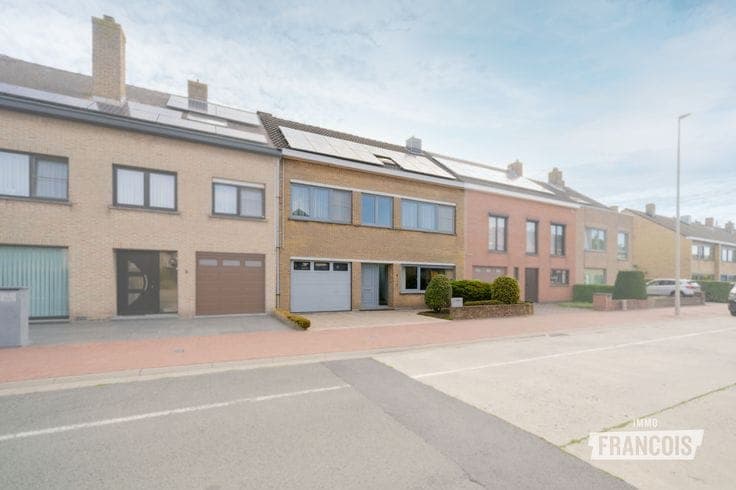
Well-maintained family home with 4 bedrooms, garage and bea…


- Bedrooms
- 4
- Bathrooms
- 1
- Toilets
- 1
- Surface area
- 218 m²
- Plot
- 283 m²
- EPC
- C
- Parking
- 1
- Condition
- Good
- Available
- Immediately
Features
- Terrace
- Garage
- Solar panels
- Double glazing
Description
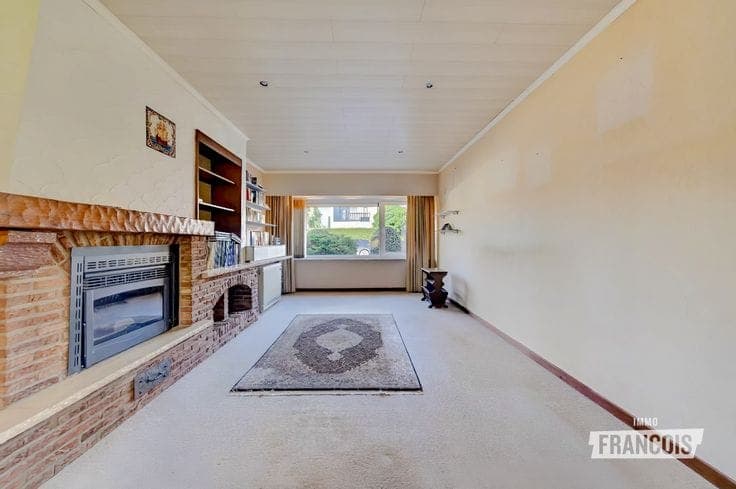
Located at Koolmeesstraat 5 in Ostend, this spacious and well-maintained home from 1976 offers 218 m² of living space, an exceptional façade width of 9 metres, and a beautifully landscaped garden with a veranda — a particularly pleasant combination of space, comfort and potential. On the ground floor the entrance hall welcomes you, followed by a separate toilet, a practical kitchen and a generous living room. From the living areas there is access to the pleasant veranda, which provides a lovely connection to the landscaped garden. The property also includes a large indoor garage, a definite asset for those who value comfort and parking space. The first floor offers no fewer than four bedrooms, making this house especially suitable for families or for anyone who needs extra space for a home office, dressing room or hobby room. Also on this floor are a bathroom, a night hall and a terrace. The second floor contains a large attic, ideal for additional storage with potential for further development. Technically the house also has several important advantages: 15 solar panels, double glazing and central heating. The property currently has an EPC label C. The combination of the generous 9-metre façade, the ample living area, four bedrooms, indoor garage and well-kept garden makes this a property with a particularly attractive amount of space. In short, a spacious and well-maintained family home with a solid base, an exceptional façade width and plenty of comfort. A property you really need to see in person. Highlights * Generous living area of 218 m² * Exceptional façade width of 9 metres * 4 bedrooms and large attic * Beautifully landscaped garden with veranda and terrace 🌿 * Indoor garage, 15 solar panels and EPC label C no