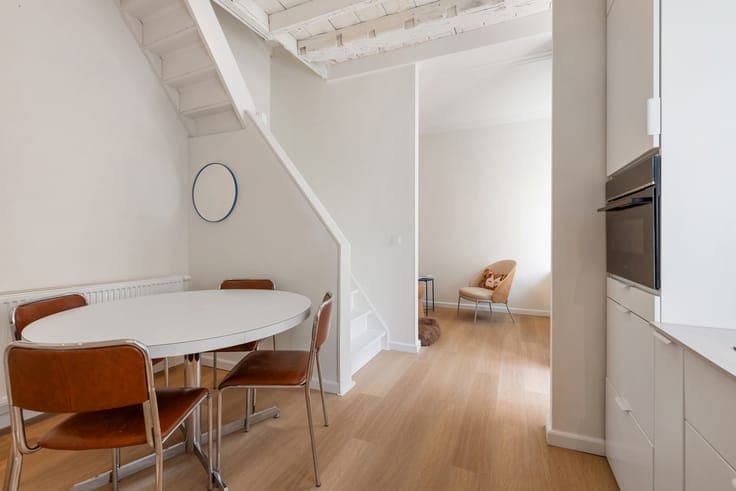
Family home to renovate with 4 bedrooms and sunny terrace
- Bedrooms
- 4
- Bathrooms
- 1
- Surface area
- 160 m²
- Plot
- 150 m²
- EPC
- F
- Condition
- To renovate
Features
- Terrace
- Double glazing
Description
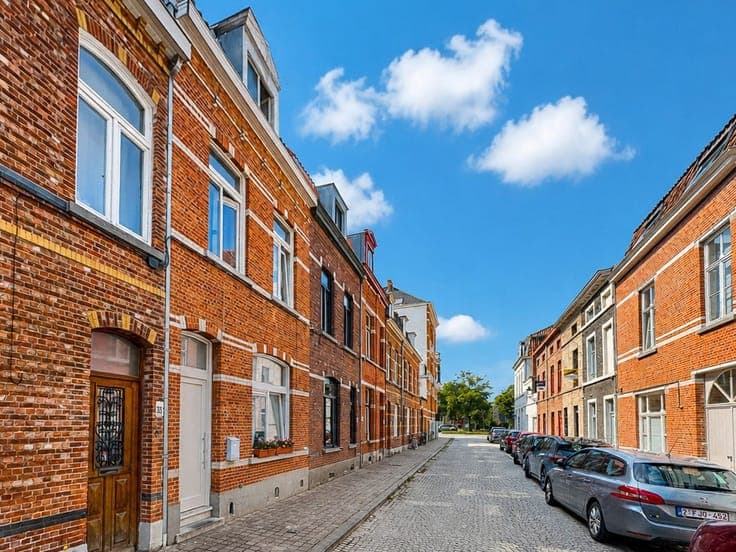
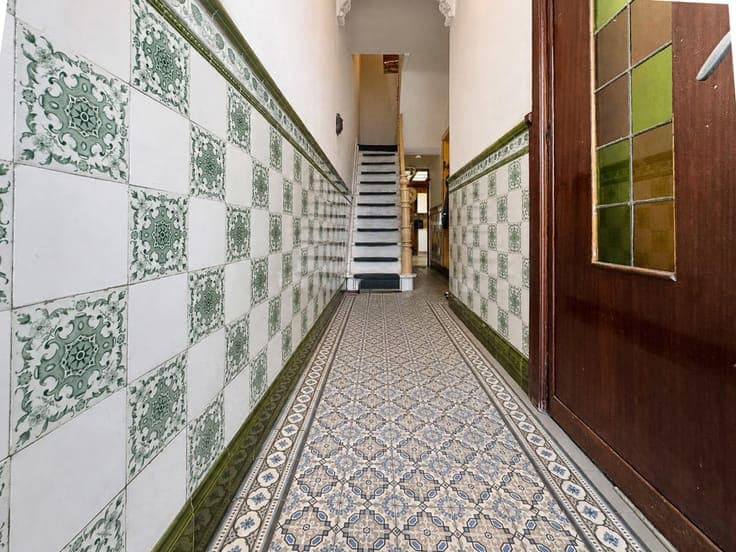
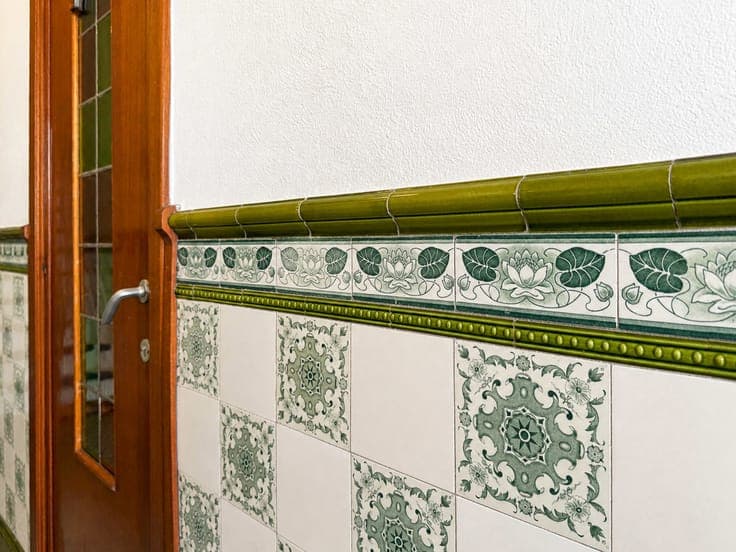
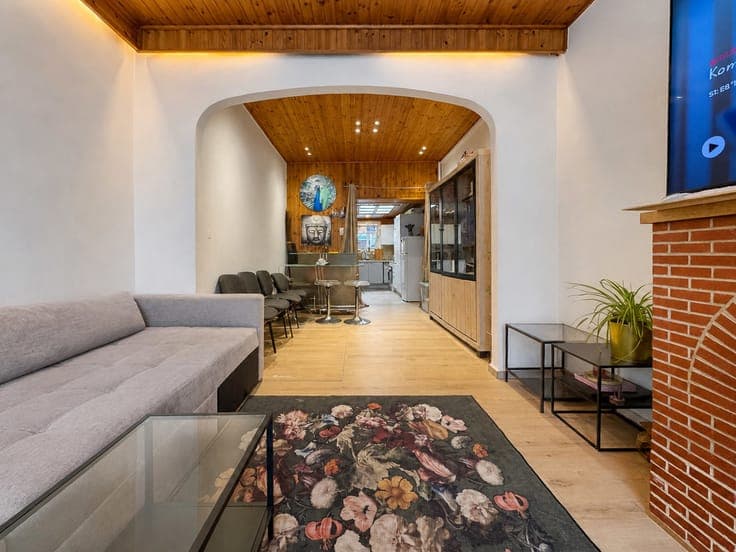
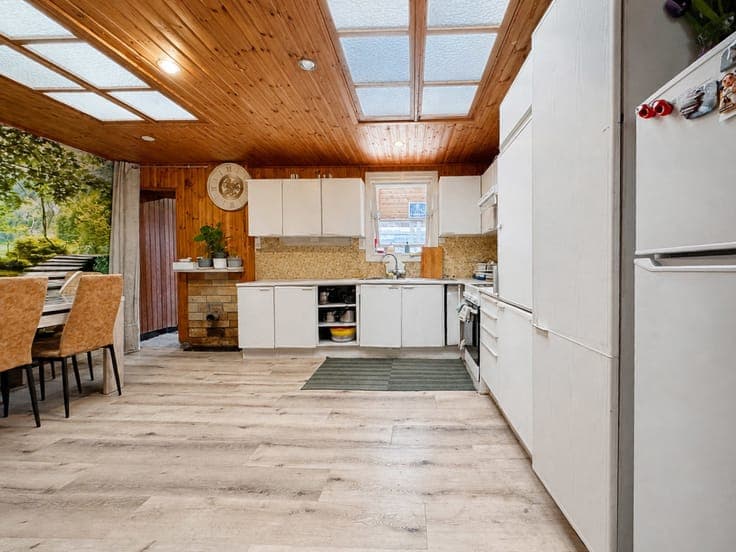
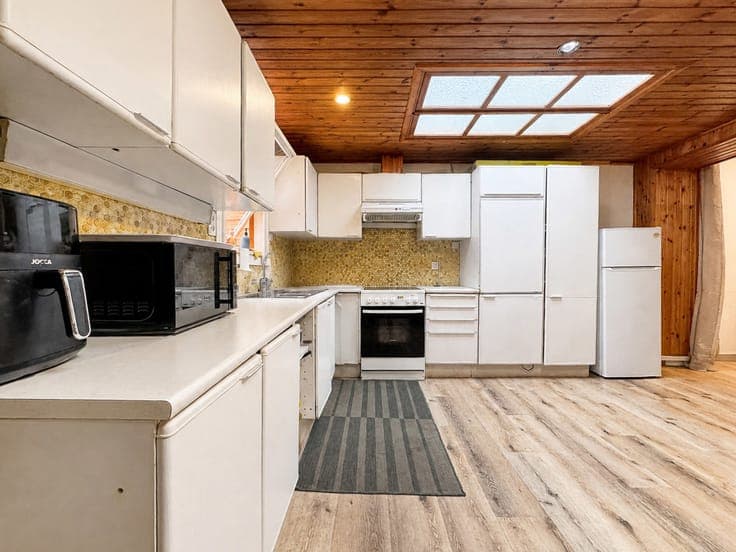
This surprisingly spacious and characterful family home is situated in a superb location in the heart of Bruges The property comprises the following layout: Ground floor: entrance hall – kitchen with dining area – living room with additional dining area – passageway leading to the bathroom with utility room – south-facing terrace (35m²) – wellness area with sauna and steam shower. First floor: landing with 2 full-sized bedrooms Second floor: landing with 2 full-sized bedrooms With a living area of no less than 160 m², the property offers an abundance of living space and four spacious bedrooms. Furthermore, numerous authentic features have been preserved throughout the property, including characterful floors, high ceilings, ornate mouldings, stained-glass windows and wooden plank flooring. These original details give the property a unique character. For further information or a no-obligation viewing, please contact Céline on 0476/60 60 23 or email [email protected]