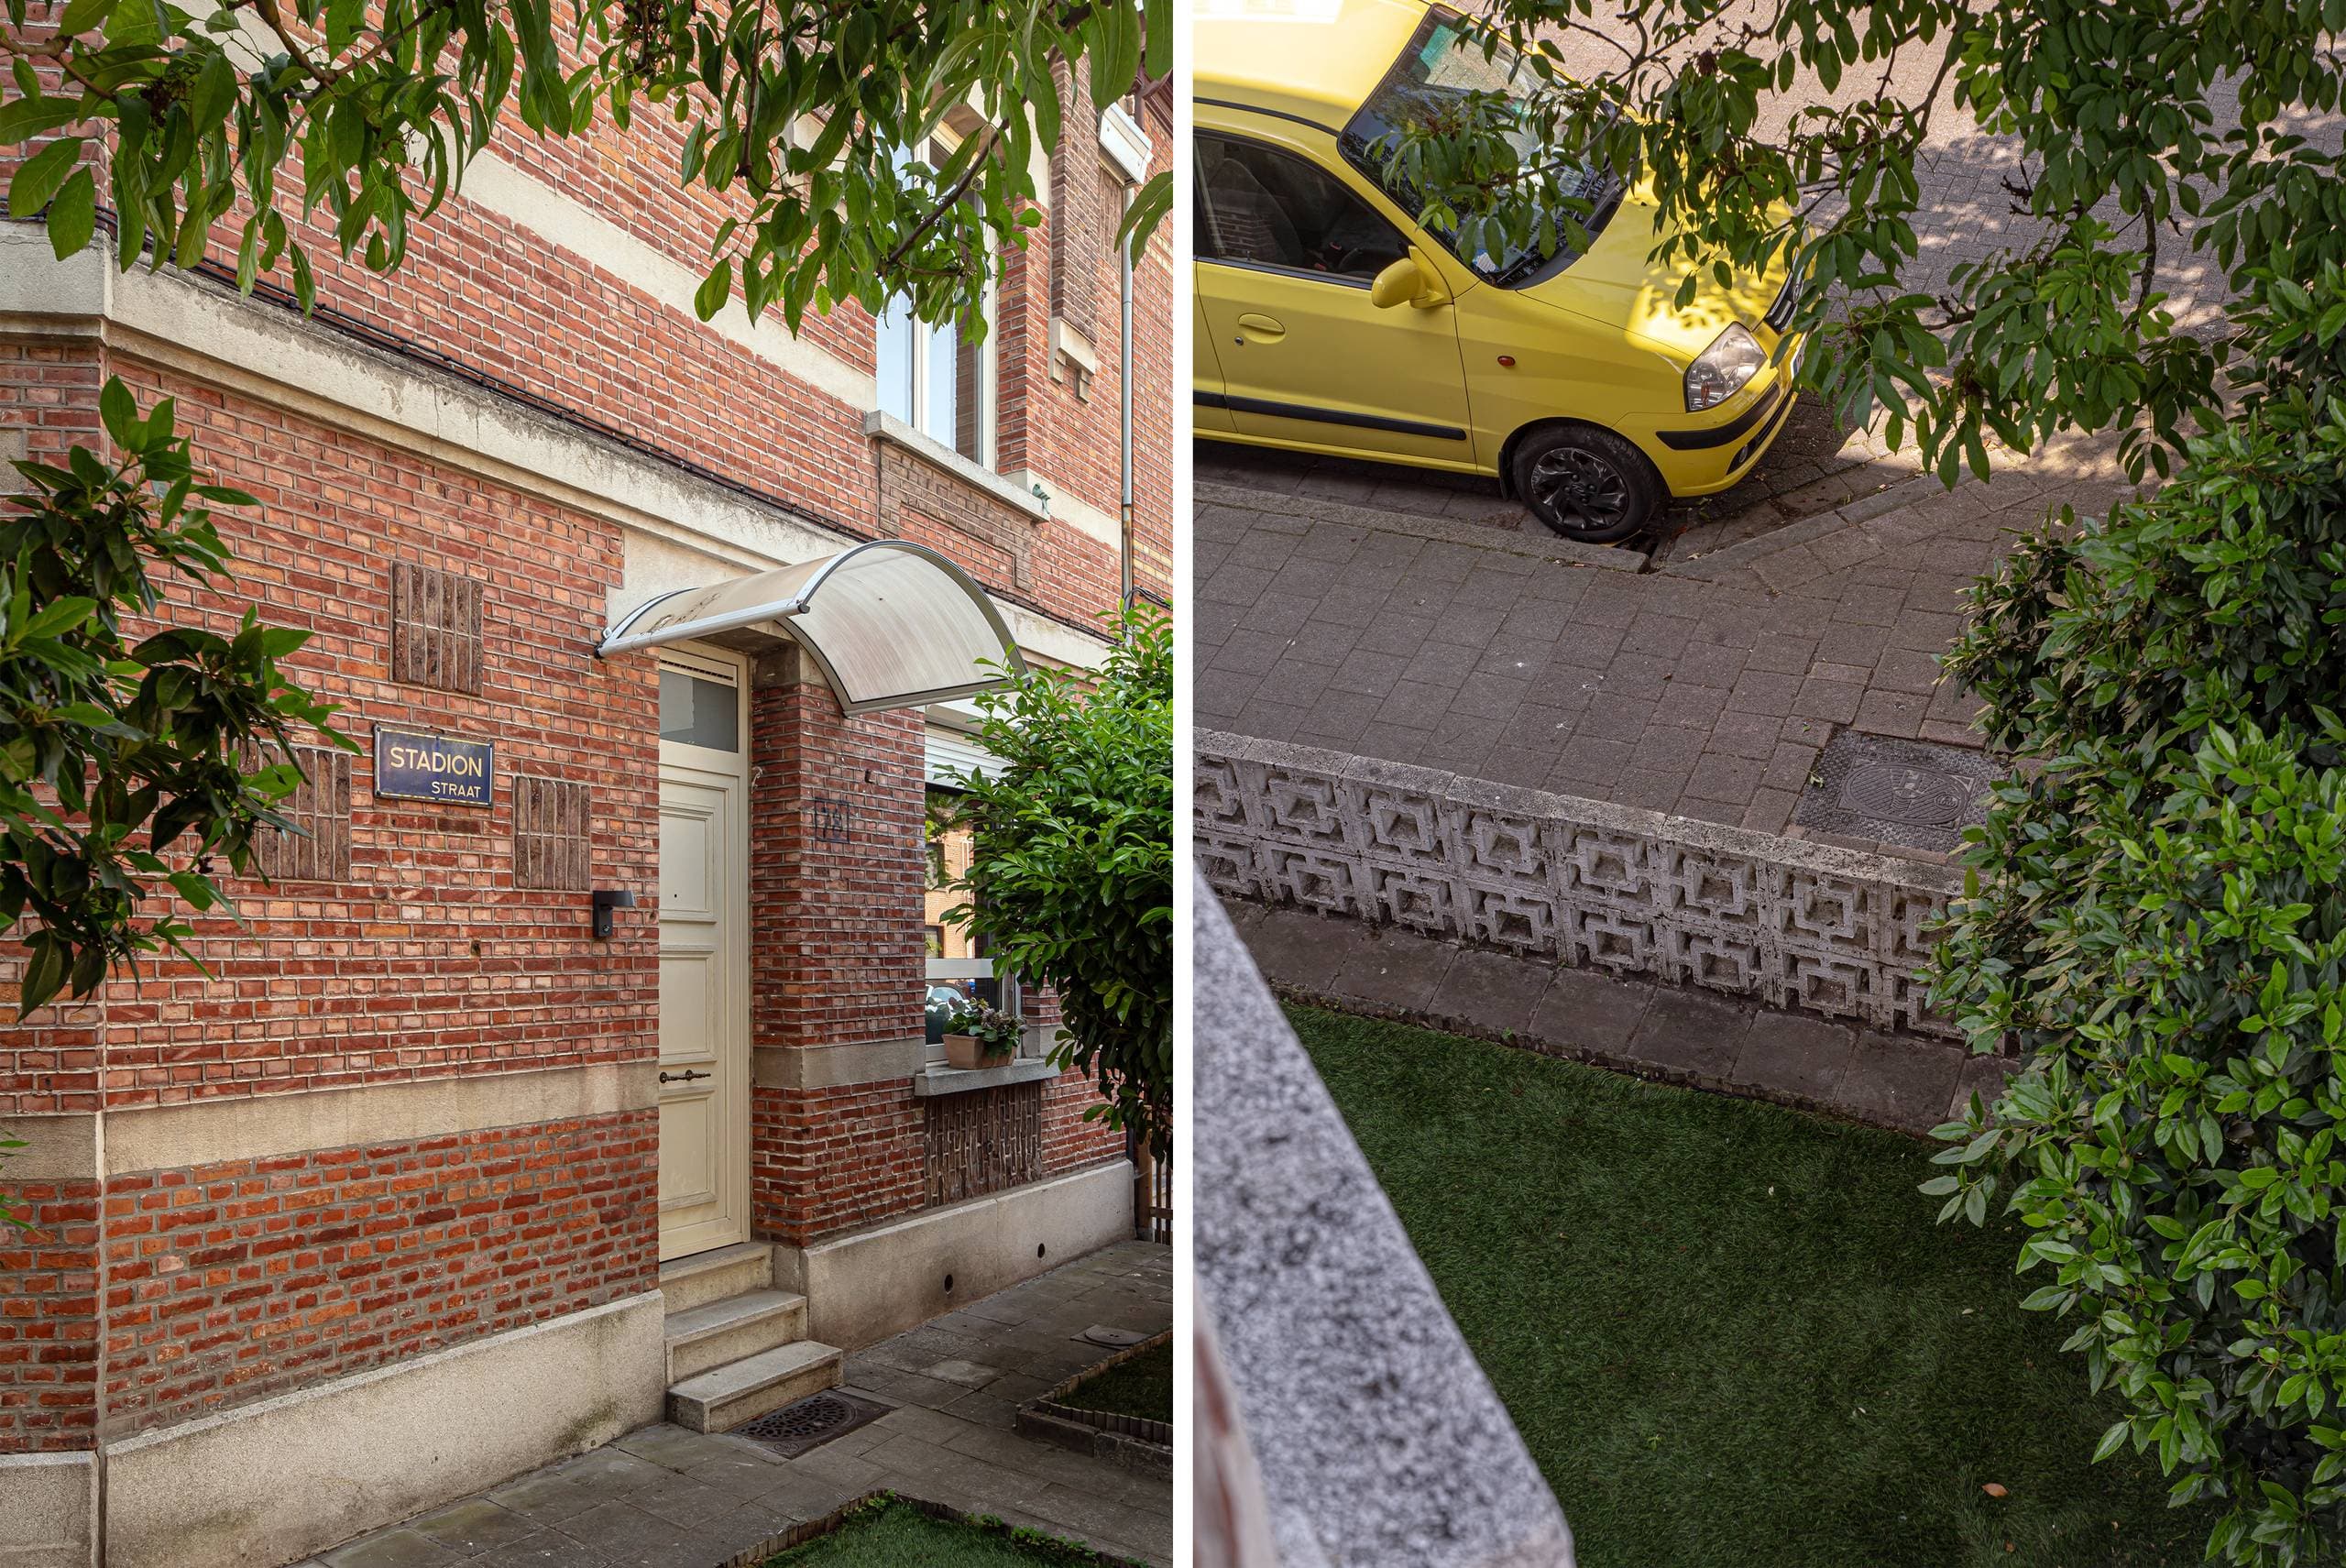
ARCHITECTENWONING MET 4 SLAAPKAMERS EN GARAGE


- Bedrooms
- 4
- Bathrooms
- 1
- Toilets
- 2
- Surface area
- 198 m²
- Plot
- 350 m²
- EPC
- C
- Parking
- 1
- Condition
- Good
- Flood zone
- Non-flood zone
Features
- Terrace
- Garage
- Double glazing
Description
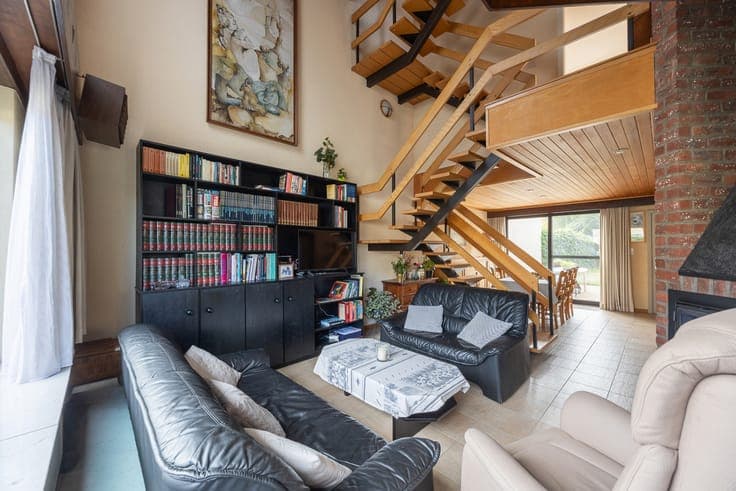
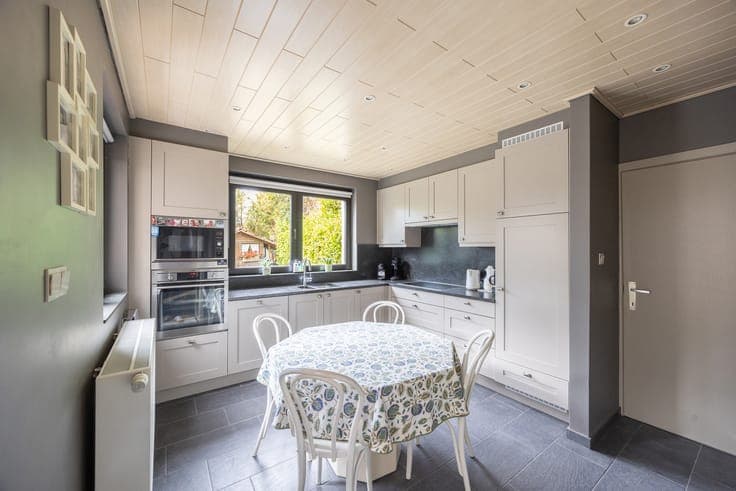
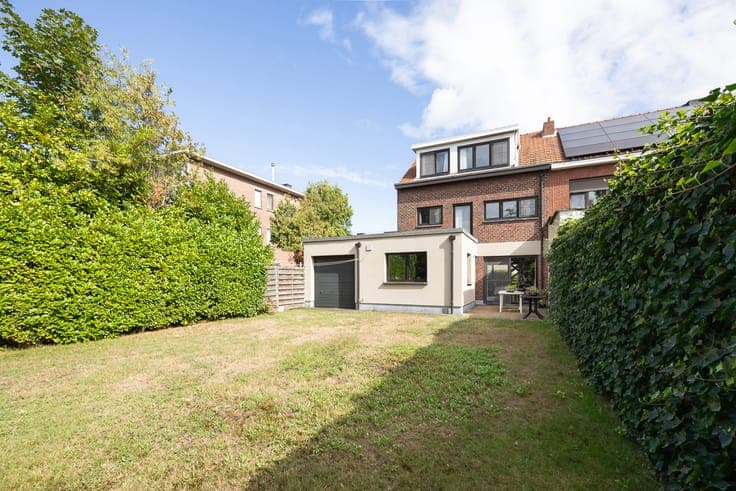
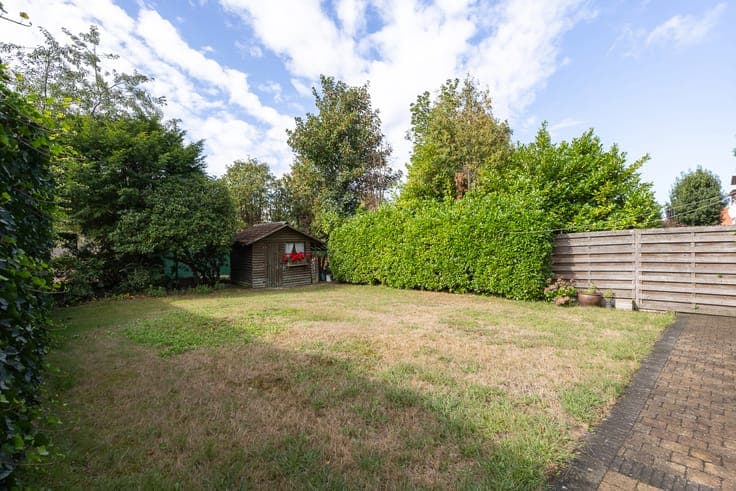
Architect-designed home with 4 bedrooms and garden Distinctive semi-detached home in Ekeren, designed by Willy De Jongh and, according to the information passed down, his first design. Its open split-level layout, central brick fireplace, large windows and striking wooden staircase give the property a unique architectural identity. Offering 198 m² of usable floor area on a plot of approx. 350 m², the house includes a spacious living and dining area, fitted kitchen, 4 bedrooms, bathroom, garage with doors at both front and rear, and a private green garden. Key features - Architect-designed home by Willy De Jongh - 198 m² usable floor area - 4 bedrooms - Garage with front and rear doors - EPC C – 267 kWh/(m² year) A characterful family home for buyers who appreciate distinctive architecture and generous living space. Interested? Contact Immo Point on 03 535 12 75 to arrange a viewing.