House
- Bedrooms
- 3
- Bathrooms
- 1
- Toilets
- 2
- Surface area
- 166 m²
- Plot
- 375 m²
- EPC
- A
- Parking
- 5
- Heating
- Gas
- Condition
- Good
- Flood zone
- Non-flood zone
Features
- Garden
- Terrace
- Garage
- Double glazing
Description
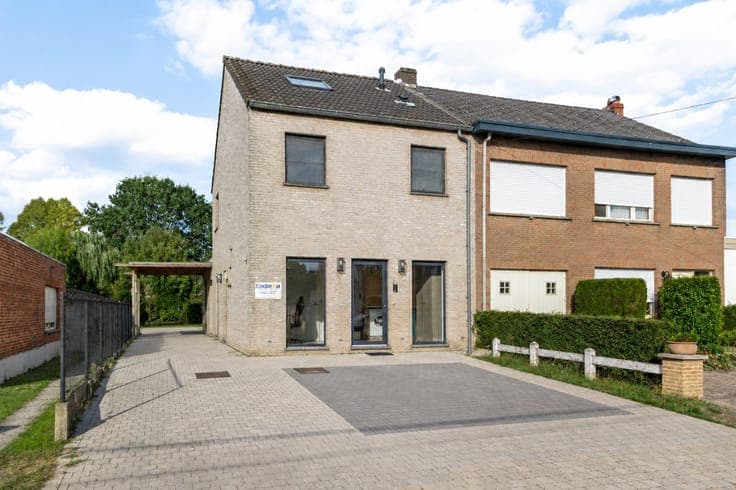
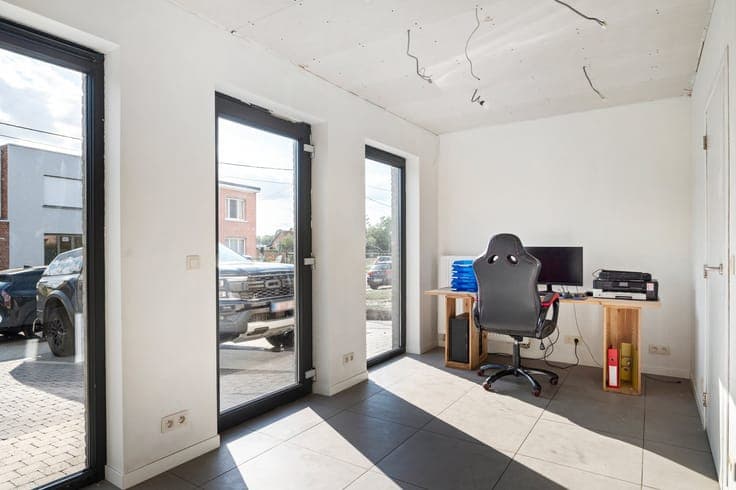
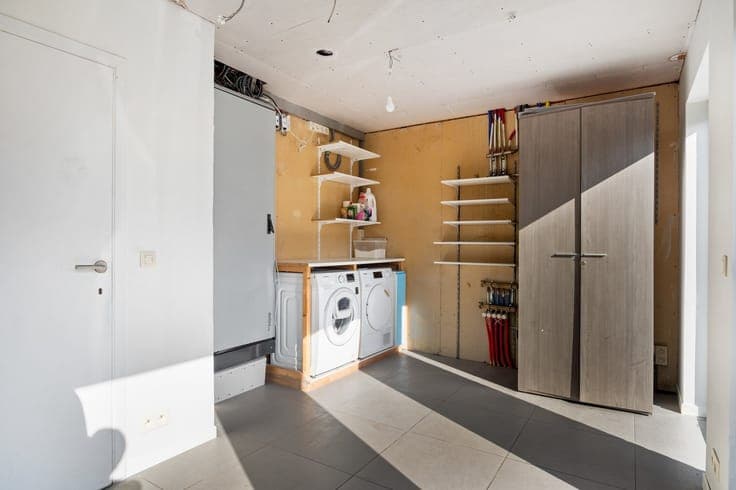
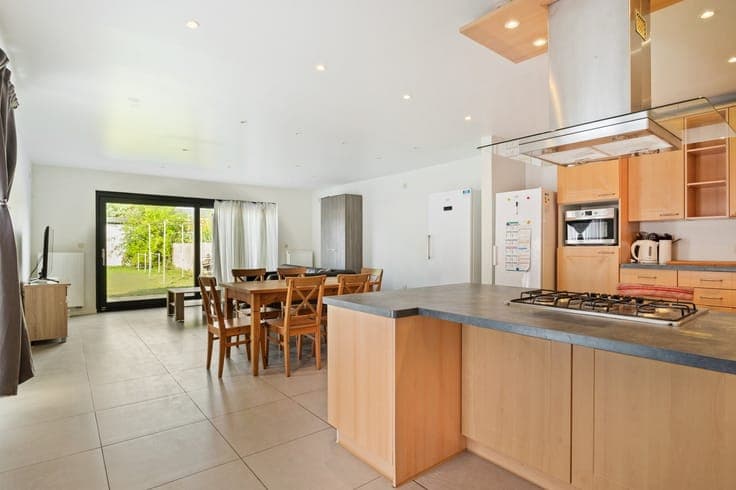
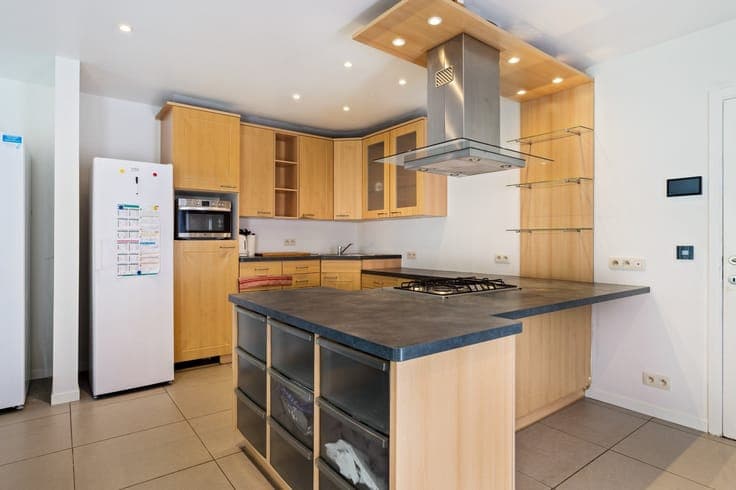
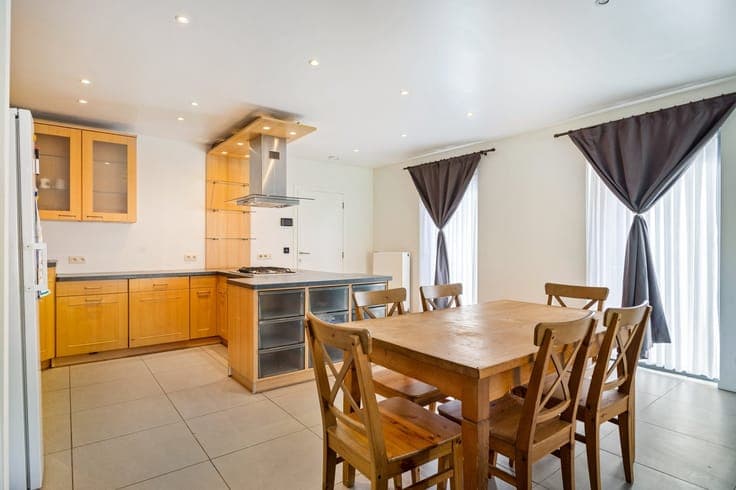
Upon entering, there is an entryway with a separate restroom. From the entryway, there is access to the basement and to a separate room at the front of the house. This room is currently used as a laundry room/office, but offers various possibilities. For example, it’s ideal as an office space for those who work from home, as a small practice or workspace for a freelance profession or hobby, or, if desired, it can be converted into a ground-floor bedroom. At the rear of the house is the open kitchen, equipped with all necessary appliances, which opens onto the living room. Thanks to the large windows, plenty of natural light floods in, and there is a pleasant view of the garden. On the first floor are two bedrooms, a bathroom, and a separate toilet. The second floor offers a spacious third bedroom and a separate, compact utility room. The home also has many practical features outdoors. Out front, there is ample parking for about 4 to 5 cars. Out back is a pleasant terrace leading to the garden and a spacious garden shed, ideal for extra storage, bicycles, or gardening tools. An additional benefit is the 12 solar panels, which help reduce energy consumption. A well-maintained and versatile home with a layout that offers space for various living and working arrangements.