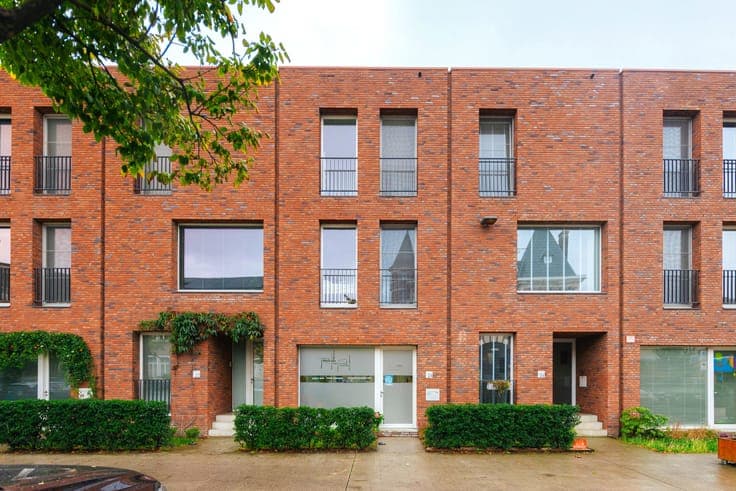
Original, modern home with parking in 'het Groen Kwartier'

- Bedrooms
- 3
- Bathrooms
- 1
- Toilets
- 2
- Surface area
- 150 m²
- EPC
- A
- Parking
- 1
- Condition
- As new
- Flood zone
- Non-flood zone
Features
- Garage
- Double glazing
Description
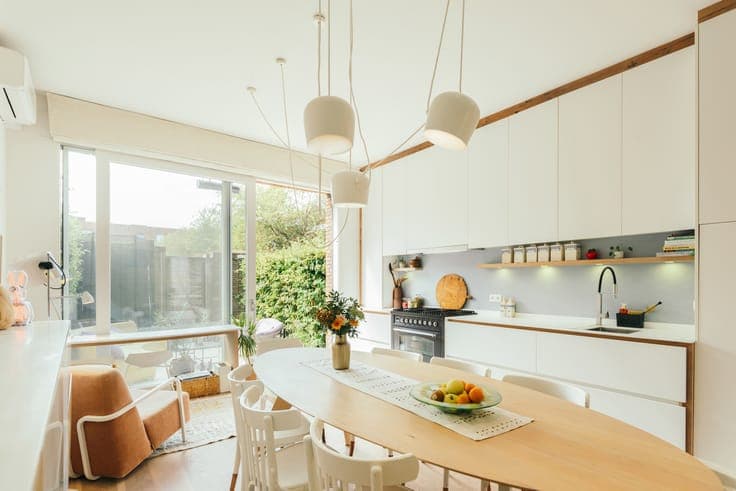
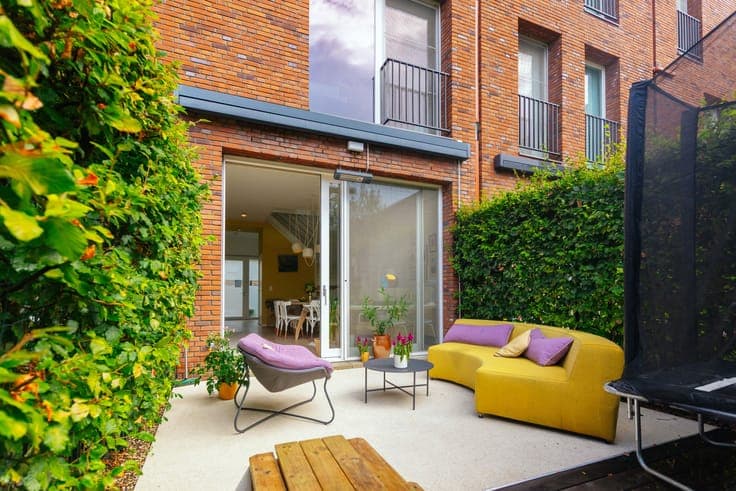
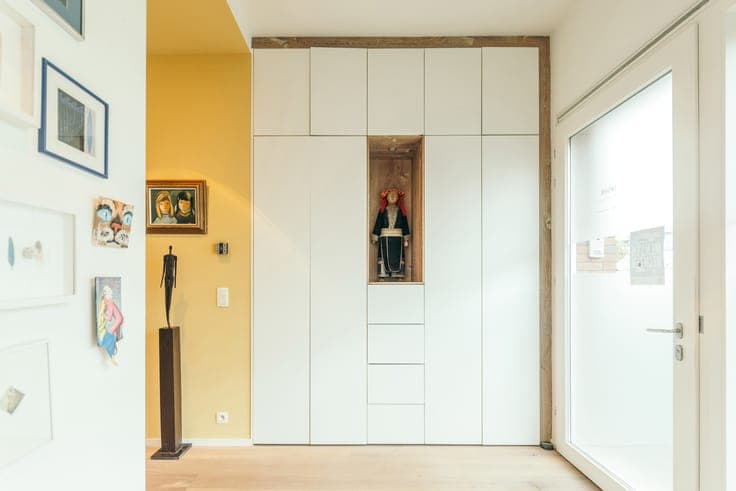
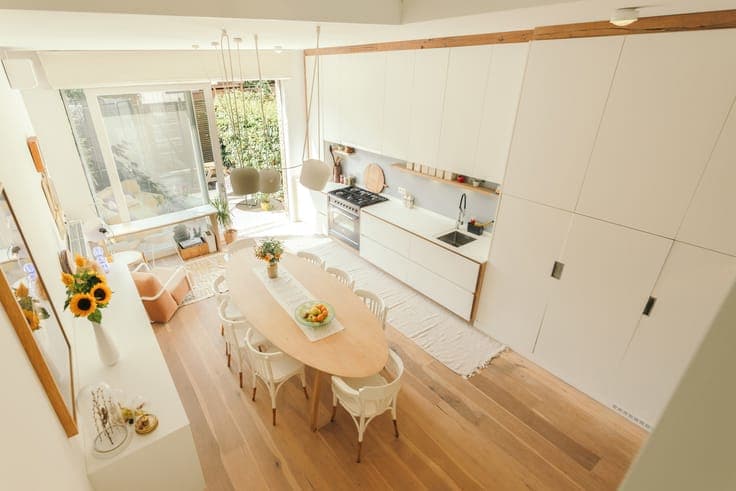
In 'het Groen Kwartier', the renowned car-free residential site, nature and urban living go hand in hand. Close to every amenity, including shops, restaurants, doctors and public transport, yet surrounded by greenery, with a beautiful park as your backyard. Peace, comfort and vibrant city life – a rare combination. Van Beel Architects designed this modern city hub around the concept of a see-through home, with large expanses of glass at both the front and rear creating a strong connection between the different spaces and allowing an abundance of natural light to flood in. Sleek architecture is softened by warm, natural materials, such as the parquet flooring that runs throughout the entire house. The result is an organic whole, with a minimum of doors and a maximum of open-plan living. Along the right-hand side, built-in white wall cabinets extending across all floors create a sense of unity and calm. The spacious, multifunctional entrance hall with guest toilet currently also serves as an office and playroom – practical and versatile. At the rear lies the impressively large kitchen and dining area, the beating heart of the home, with room for a large dining table, an epoxy worktop, Boretti cooker, fridge and freezer. The delightful south-facing city garden features a pleasant padouk terrace and cream-coloured stone carpet. On the first floor, there is a versatile bedroom with a desk, washbasin and compact kitchenette with fridge. Ideal as a guest room, teenager’s room or independent workspace and living area. Adjacent is the inviting sitting room with fireplace and lovely views of the many green roofs surrounding the property. The glass mezzanine creates a surprising sense of additional space and openness. The second floor is home to the peaceful private quarters, with a master bedroom and open bathroom featuring a bathtub and washbasin. There is also a separate toilet, a third bedroom and a fully integrated laundry area concealed within the custom-built cabinetry. Two skylights and the green roof fit perfectly within the home’s overall vision: modern and minimalist, yet warm and closely connected to its surroundings. Contemporary comfort is equally well catered for, with solar panels, air conditioning, heating, a sun awning and outdoor heating element, many of which can be controlled remotely or via an app. And finally, one last welcome bonus: the parking space is included in the price.