Spacious single-story villa with 1001 possibilities!

- Bedrooms
- 3
- Bathrooms
- 1
- Toilets
- 2
- Surface area
- 167 m²
- Plot
- 1123 m²
- EPC
- F
- Parking
- 1
- Heating
- Pellet
- Condition
- To renovate
- Flood zone
- Non-flood zone
Features
- Garden
- Garage
- Double glazing
Description
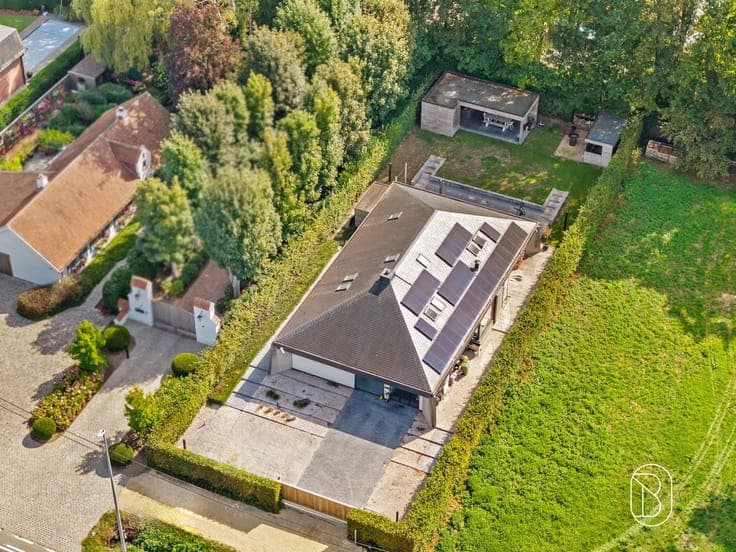
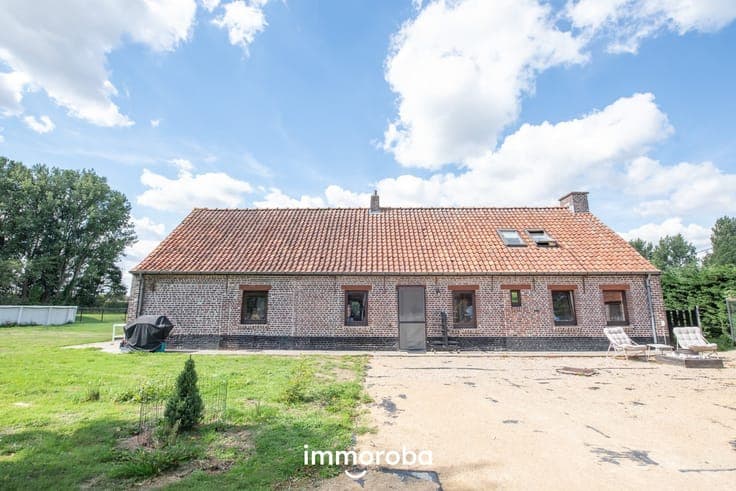
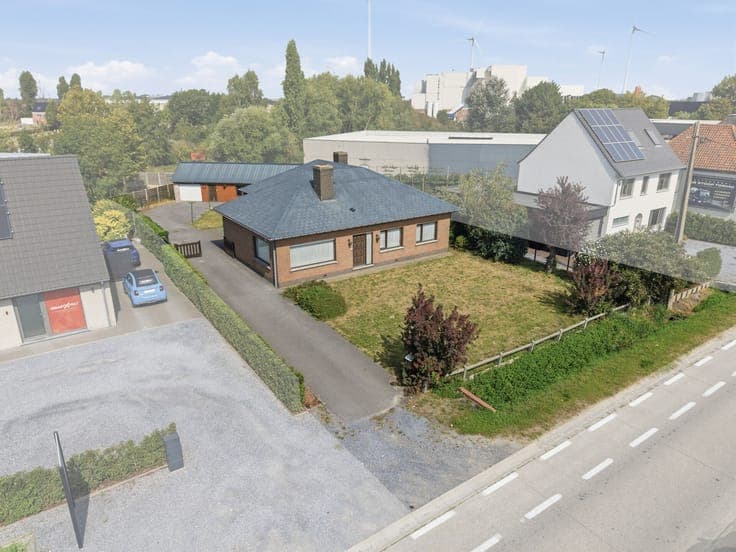
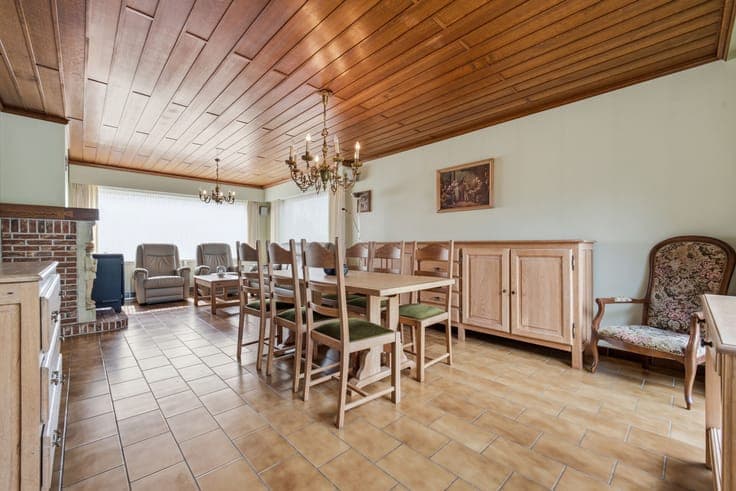
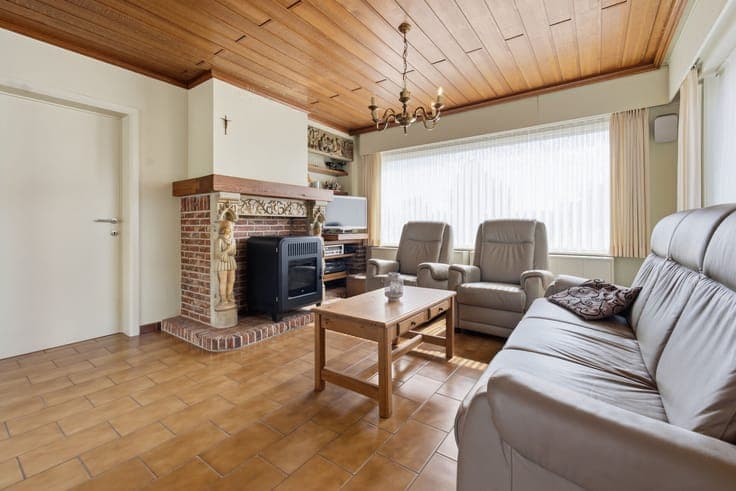
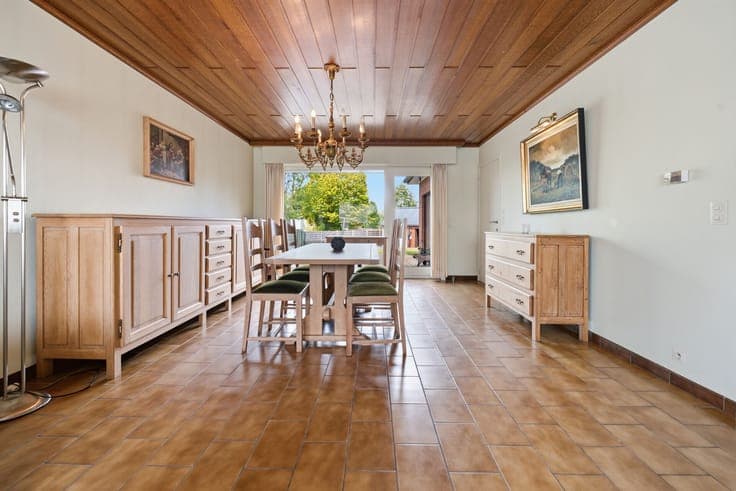
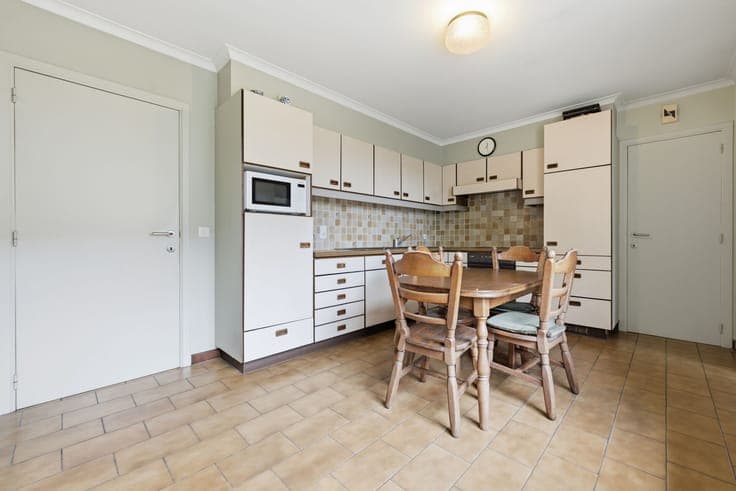
Looking for a spacious villa where you can comfortably live all on one level while enjoying numerous customization options? This property definitely deserves your attention. KEY FEATURES - A home with endless possibilities (3D renderings are available, showcasing options such as additional bedrooms upstairs or an extra living space at the rear with garden views); - Fully finished basement, highly practical; - Large, versatile 85 m² workshop/utility space at the back, perfect for a home business, office, hobby workshop, garage, or studio. LAYOUT You enter through a spacious hallway that leads to the various living areas. The bright living room opens nicely onto the eat-in kitchen, which is functionally connected to the storage cellar. On the ground floor, you will also find three bedrooms and a bathroom with a shower. This layout is ideal for those who want comfortable, mostly single-level living. The upstairs currently features a large attic with great potential. It can be converted into, for example, two additional bedrooms, though other layouts are certainly possible. The house is fully basemented and also includes a large cellar space behind the integrated garage. Storage space is abundant. Outside, enjoy a large, fully fenced garden on a 1,123 m² plot. The wide driveway accommodates multiple vehicles (a total of 10 parking spaces) and provides easy access to both the house and the workshop/utility area at the rear. = A PROPERTY WITH EXCEPTIONAL POTENTIAL Curious to explore all that this home has to offer? Schedule your visit soon and be captivated by the unique possibilities of this property!