House


- Bedrooms
- 7
- Bathrooms
- 2
- Toilets
- 4
- Surface area
- 550 m²
- Plot
- 2302 m²
- EPC
- C
- Parking
- 2
- Heating
- Fuel oil
- Condition
- To renovate
- Flood zone
- Non-flood zone
Features
- Garage
- Double glazing
Description
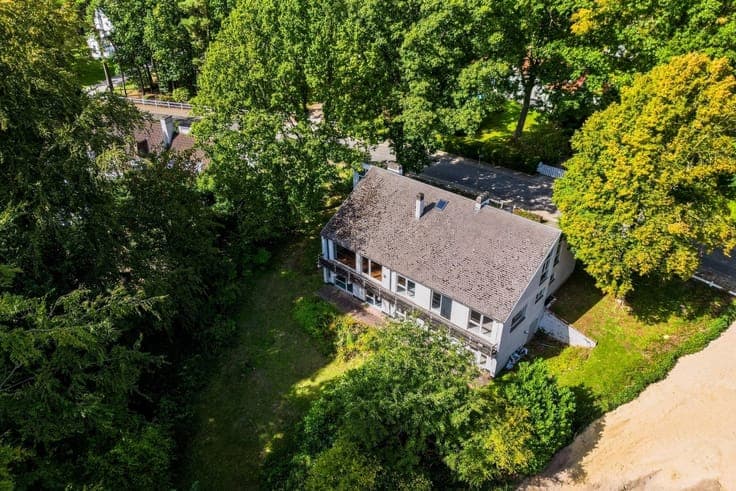
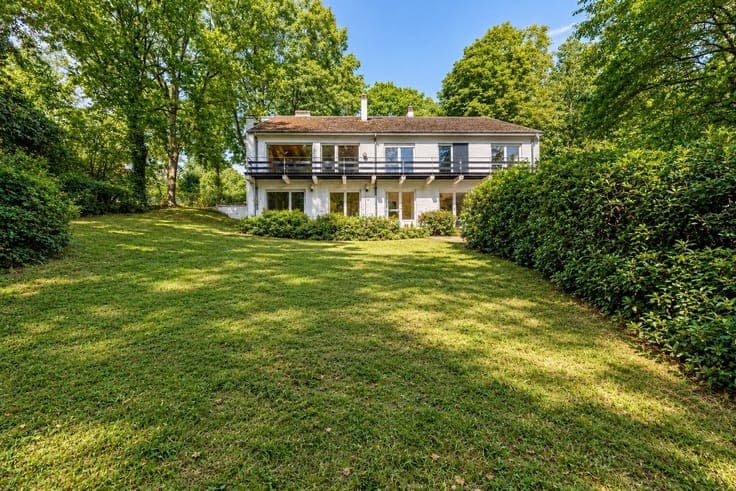
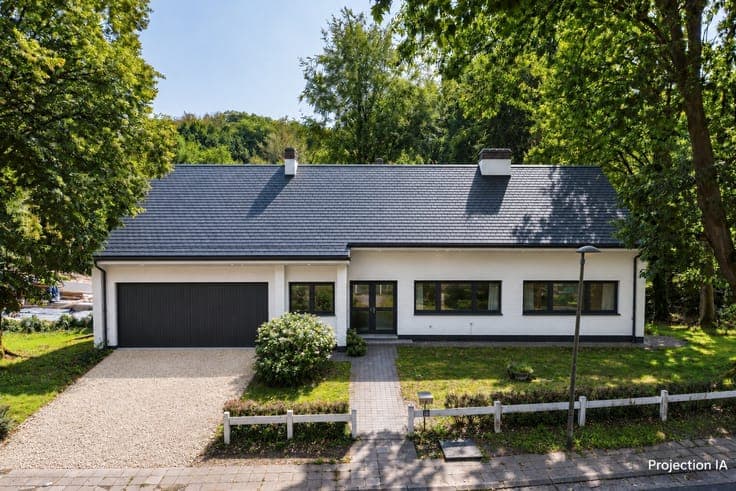
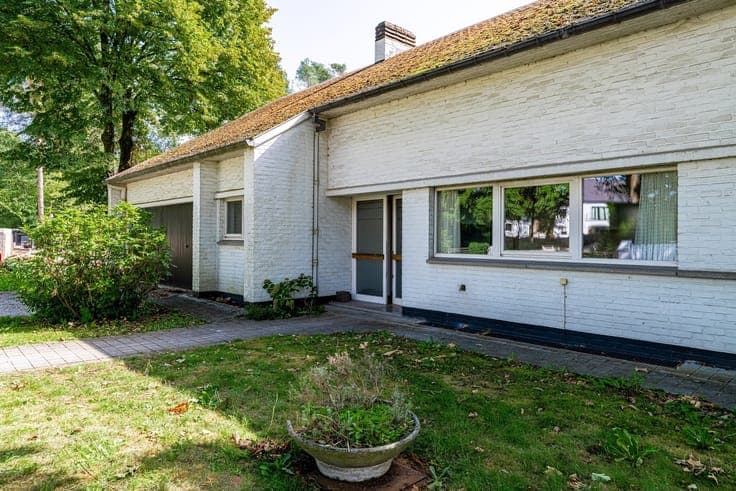
Lasne – Bois de Chapelle: a charming property to reinvent on over 23 ares Located in the highly sought-after Bois de Chapelle neighborhood in Lasne, this spacious property offers a rare opportunity to create a home fully tailored to your future lifestyle. Set on a wooded lot of over 23 ares in a particularly quiet and lush residential setting, the villa offers approximately 550 m² of living space and features generous room sizes as well as a layout that offers numerous possibilities for future expansion. Built in 1971, the house now serves as an ideal foundation for a renovation and modernization project. Its structure, spacious rooms, and layout make it possible to envision a comprehensive transformation: reconfiguring spaces, creating open-concept layouts, completely modernizing the home, or designing a more contemporary architectural style—all while preserving the unique character of its surroundings. The current layout includes 7 bedrooms, 2 bathrooms, and 2 garages. It also offers true flexibility in design, allowing the spaces to be reimagined according to the needs and preferences of the future owners. Beyond its size, it is above all its location and potential for transformation that make this property truly unique. The tree-lined lot provides a genuine sense of space and privacy, while the Bois de Chapelle neighborhood ranks among the most sought-after residential areas in Lasne. This is a particularly attractive opportunity for those seeking a prime location, spacious interiors, and the freedom to create a home that reflects their personal style. Come see for yourself the spacious interiors, the surroundings, and all the potential this villa has to offer.