House
- Bedrooms
- 4
- Bathrooms
- 2
- Toilets
- 2
- Surface area
- 286 m²
- EPC
- A
- Parking
- 1
- Flood zone
- Non-flood zone
Features
- Garage
- Solar panels
- Double glazing
Description
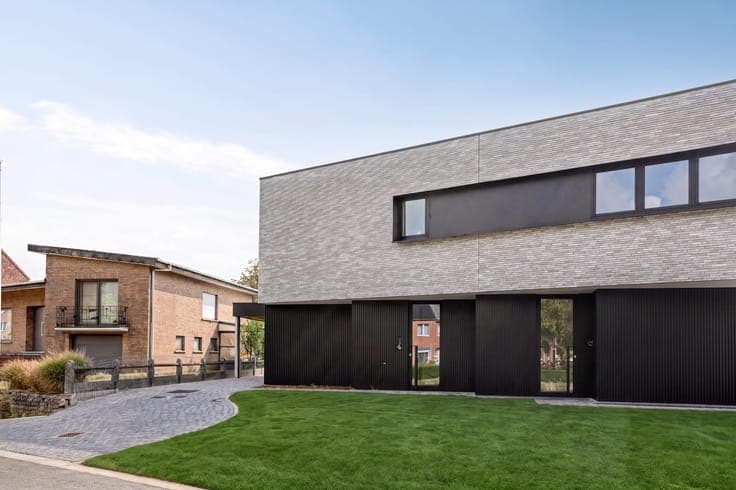
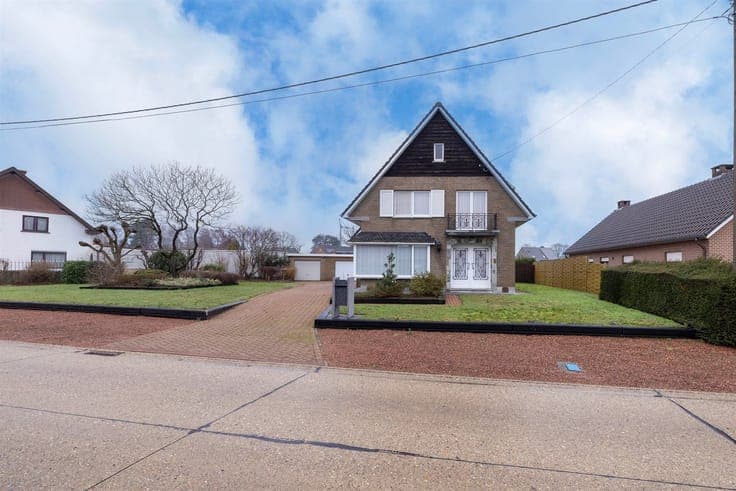
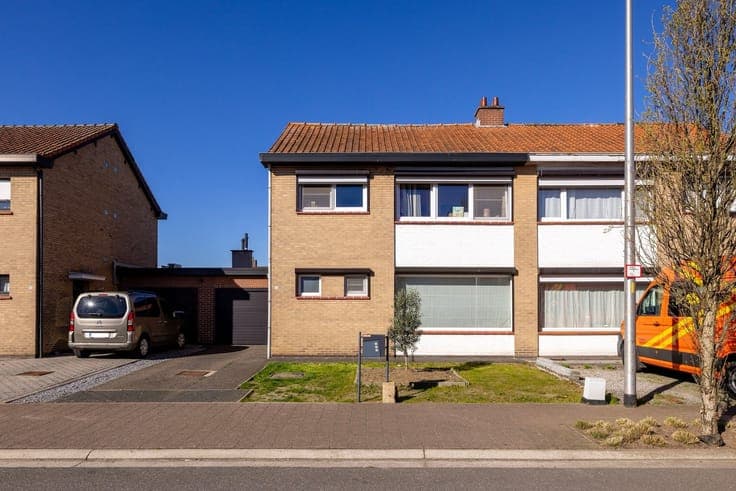
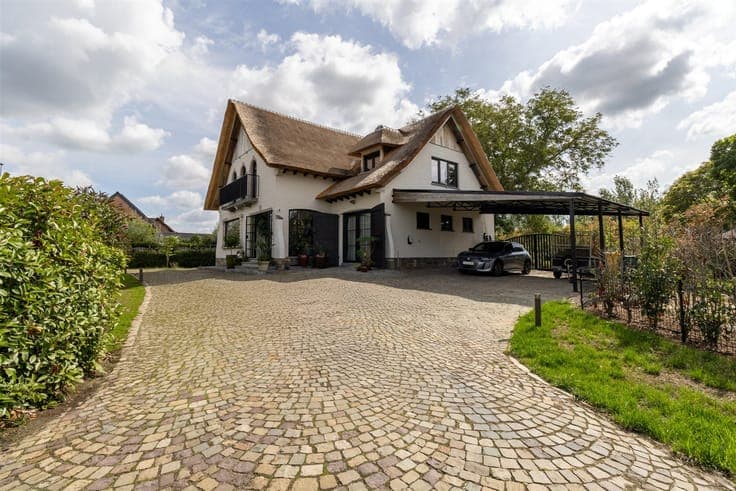
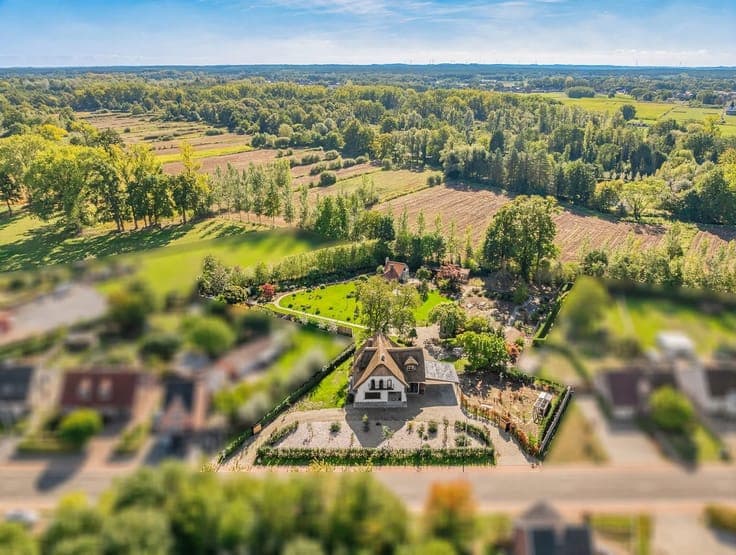
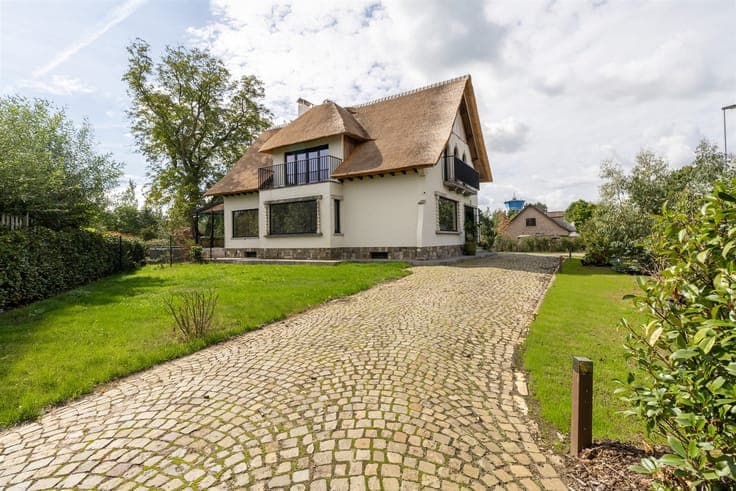
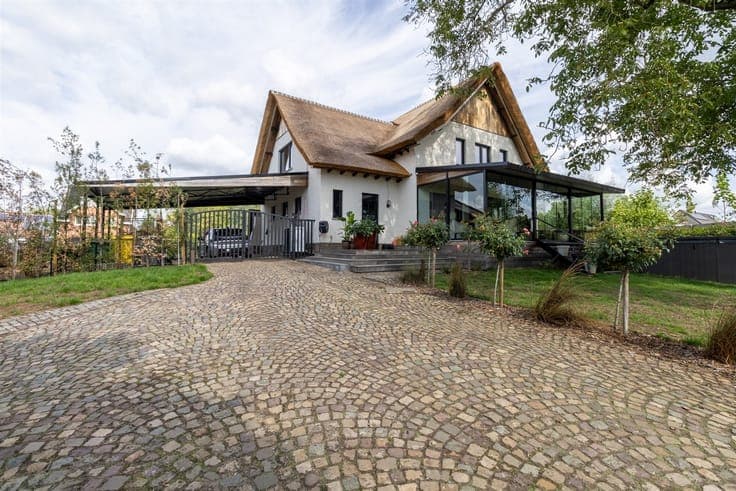
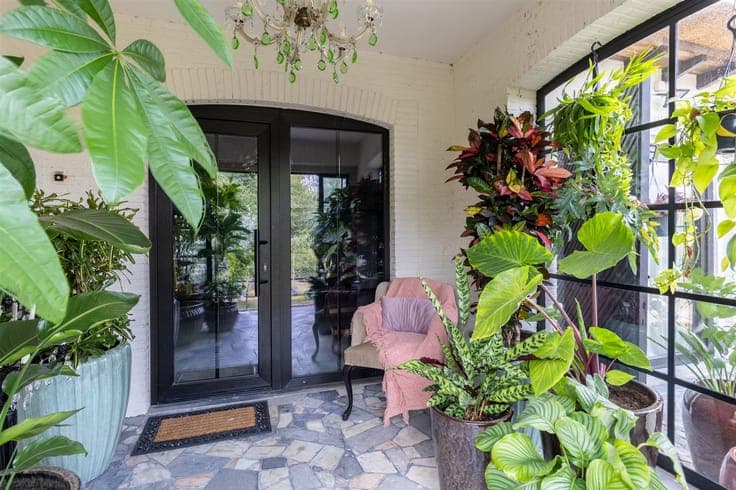
This fully renovated open-plan home stands out for its stylish architecture, high-quality finishes, and exceptional combination of space, comfort, and privacy. The home offers 285 m² of net living area on a beautiful lot measuring no less than 5,369 m². Inside, you’ll enjoy 3 spacious bedrooms, 2 luxuriously appointed bathrooms, numerous built-in closets, and a fully equipped kitchen with high-quality appliances. The well-thought-out layout, generous spaces, and carefully selected materials create a contemporary and exclusive living experience. The south-facing rear facade and expansive garden offer an oasis of tranquility and exceptional privacy. The lot also features an outbuilding, a well, a spacious carport for multiple cars, and numerous parking spaces on the property. A basement and attic are also included. With an EPC rating of A, heat pump-powered underfloor heating, solar panels, extensive insulation, and double-glazed windows, energy efficiency is also outstanding. Strategically located with easy access to surrounding towns and major thoroughfares: a unique property where architecture, luxury, privacy, and energy-efficient living come together perfectly.