House
- Bedrooms
- 7
- Bathrooms
- 3
- Toilets
- 3
- Surface area
- 312 m²
- Plot
- 151 m²
- EPC
- E
- Heating
- Gas
- Condition
- Good
- Flood zone
- Possible flood zone
Features
- Terrace
- Double glazing
Description
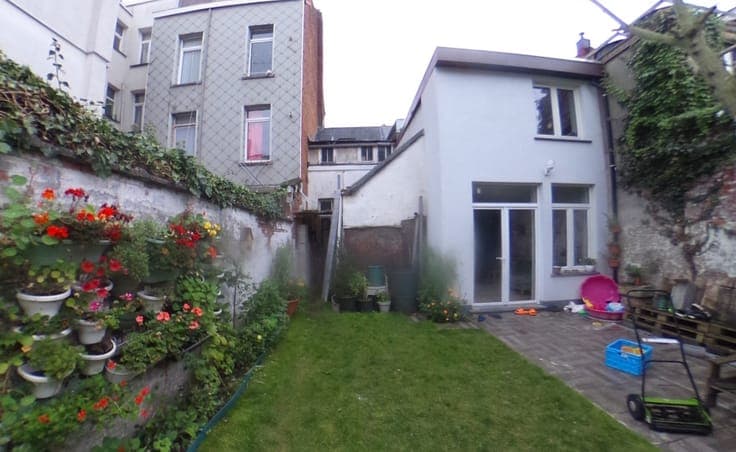
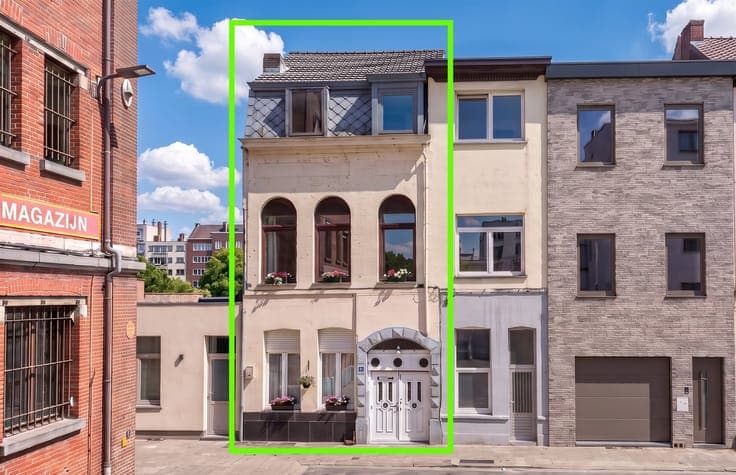
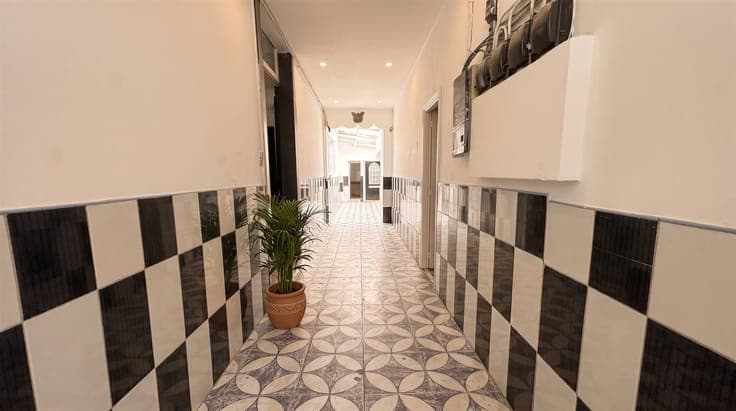
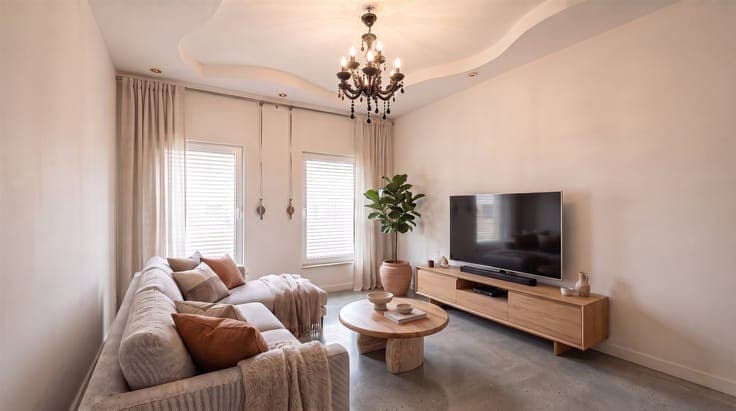
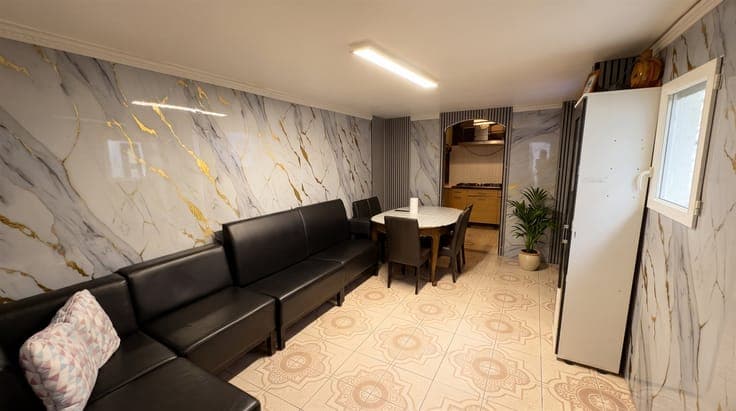
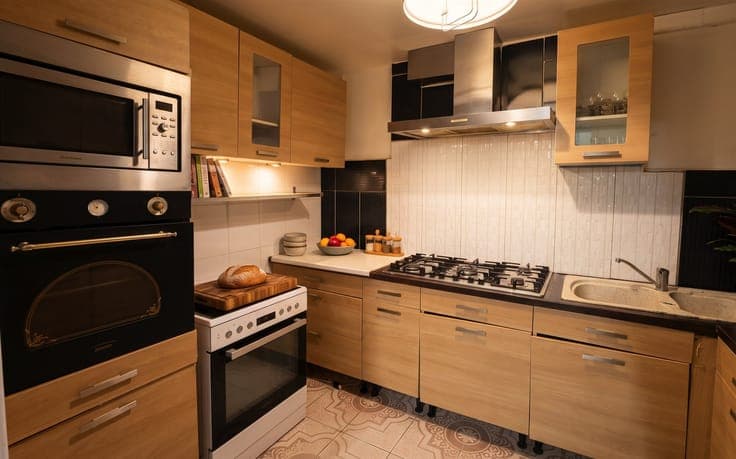
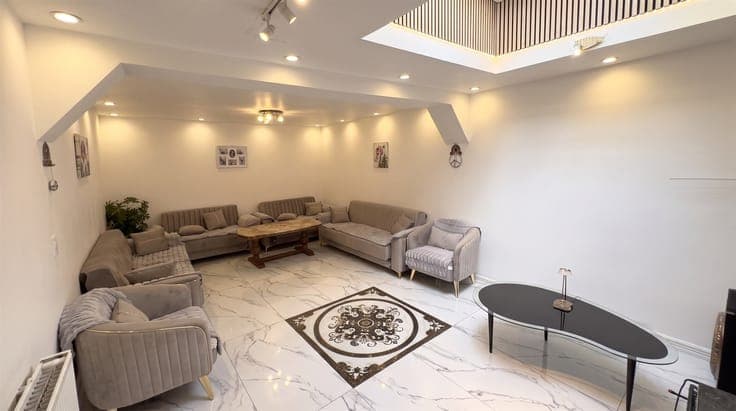
The house features a unique double gate on the street side. This gate once served as a passageway for horses and carriages and provided access to a space that was partly outdoors and partly indoors. Today, it is covered and serves as a spacious and distinctive entryway. There is a basement at the front of the house. Upon entering, the staircase on the left leads to the upper floors. On the street side is a living room, and on the other side is a separate room that can be used as an office, a practice space, or a hobby room. At the back are the dining room with kitchen, a shower room, and a spacious multipurpose room that can serve, for example, as a meeting room or additional living space. On the first floor, there is a large bedroom on the street side. At the back are several bedrooms, a bathroom, and an attic space above the bathroom. The second floor includes two more bedrooms and a bathroom. An authentic dovecote has been added to the exterior of the building—a unique feature that recalls the home’s past. A spacious home with character, history, and plenty of possibilities for families, living and working, or anyone looking for extra space. The various rooms offer the opportunity to tailor the layout to your own wishes and needs. Historic details make this property unique.