Architect villa Jo Crepain – Pink Temple Schilde
- Bedrooms
- 3
- Bathrooms
- 2
- Surface area
- 335 m²
- Plot
- 2015 m²
- EPC
- C
- Parking
- 1
- Heating
- Gas
- Condition
- As new
- Flood zone
- Non-flood zone
- Available
- At signing of the deed
Features
- Garage
Description
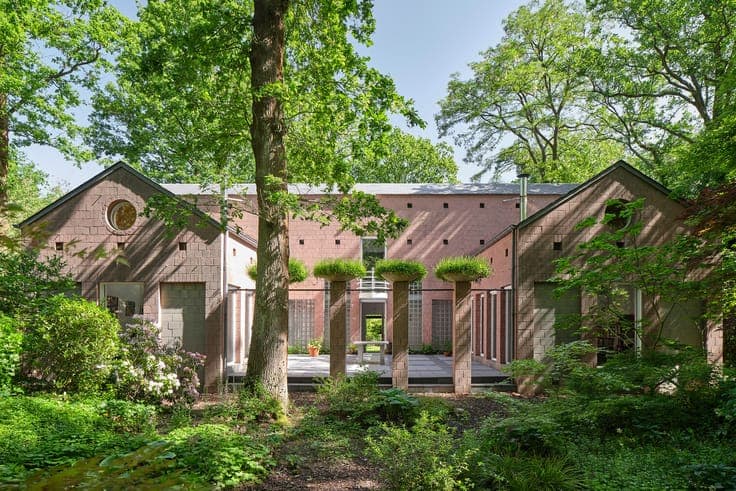
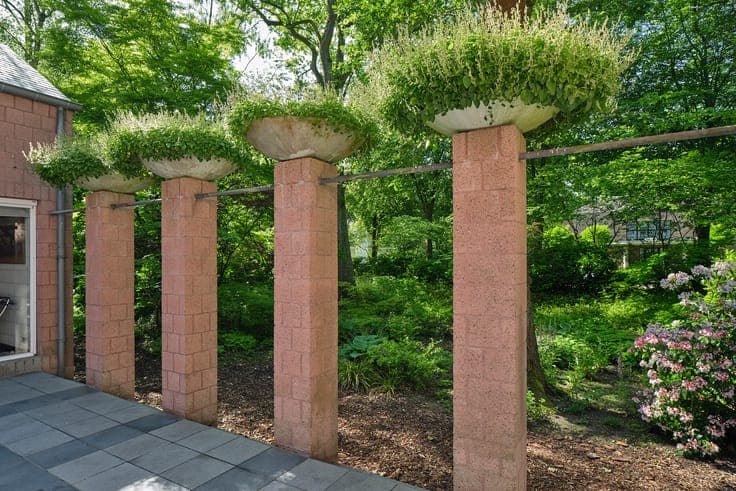
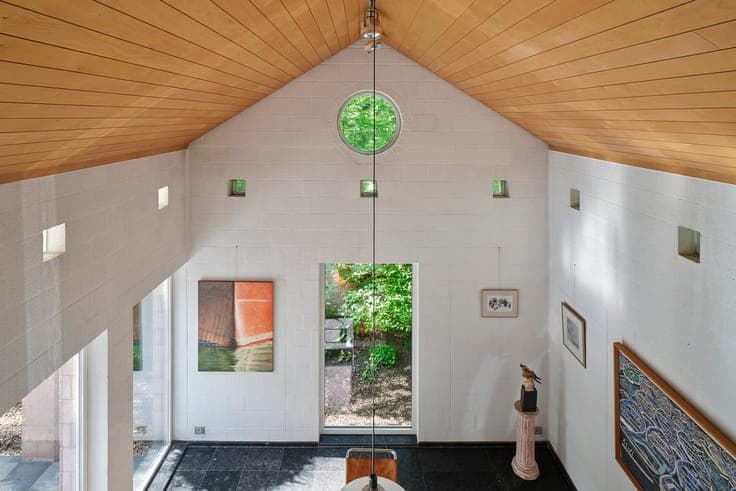
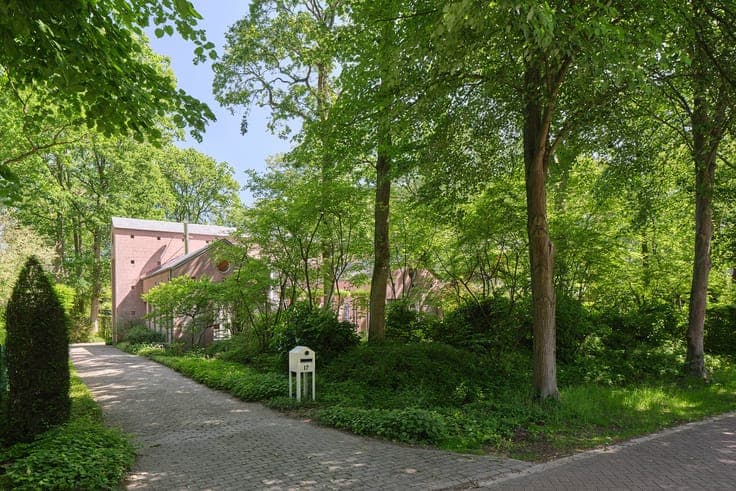
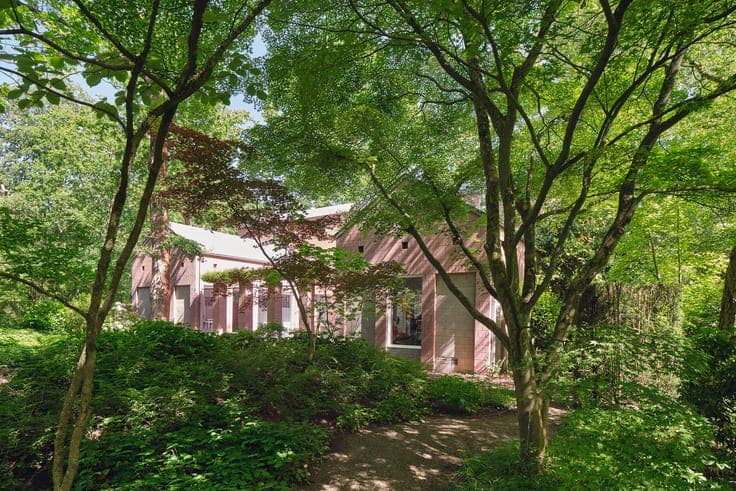
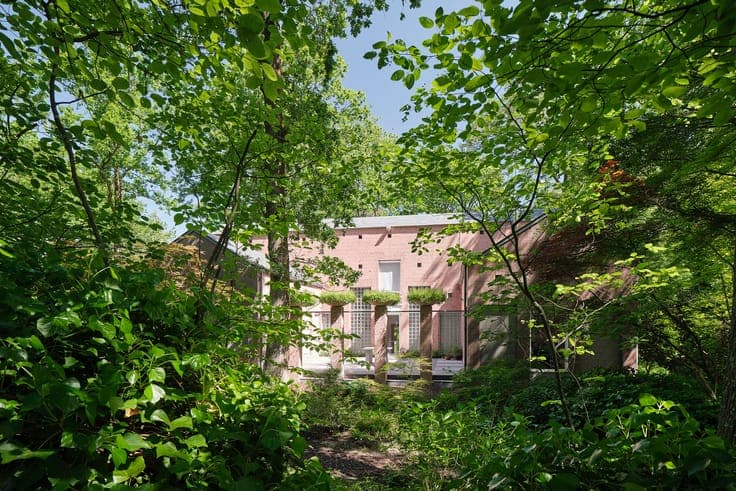
Unique architect-designed residence in ’s-Gravenwezel (Schilde), known as the Pink Temple or De Wachter House, designed in 1983 by renowned Belgian architect Jo Crepain. This exceptional villa represents a distinctive example of modern residential architecture where space, light and architectural composition are central elements. The property is located in a quiet green residential area. The villa was conceived as a symmetrical U-shaped composition organised around a central patio forming the heart of the home. The main living spaces open towards this courtyard, allowing natural light to reach deep into the interior while creating a strong visual relationship between indoor and outdoor spaces. The façades are defined by the use of pink concrete blocks, the material that gave the house its nickname Pink Temple. Combined with glass blocks and carefully positioned openings, the façade displays a distinctive rhythm and a strong architectural identity. Inside, Jo Crepain’s architectural vision continues through generous volumes, high ceilings and a clear spatial organisation. Mezzanines and multiple levels create dynamic perspectives and enhance the spatial experience. This architect villa combines design, architecture and a green residential setting to create a truly unique property.