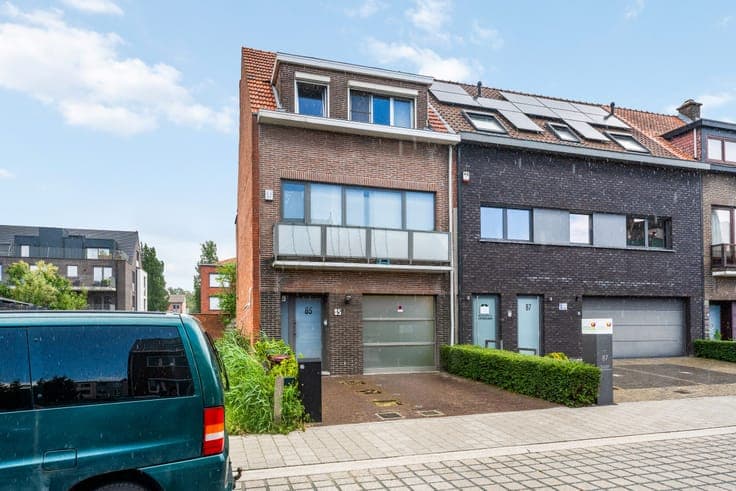
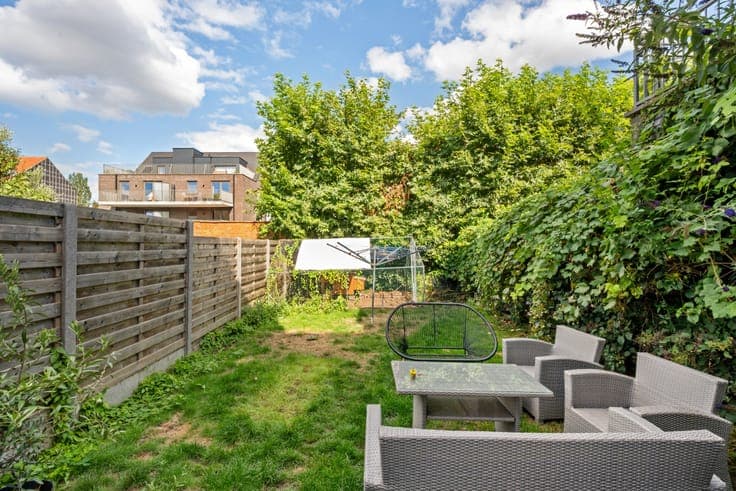
Spacious semi-detached house with office space and garden.
- Bedrooms
- 3
- Surface area
- 171 m²
- Plot
- 180 m²
- EPC
- C
- Heating
- Gas
- Condition
- As new
Features
- Terrace
- Solar panels
- Double glazing
Description
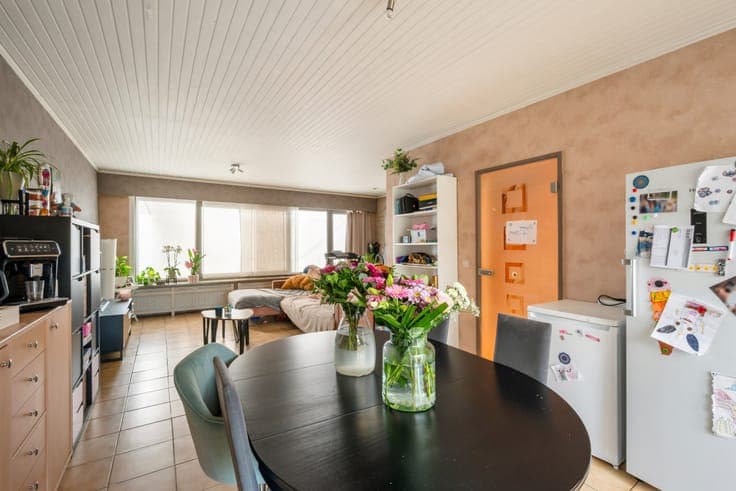
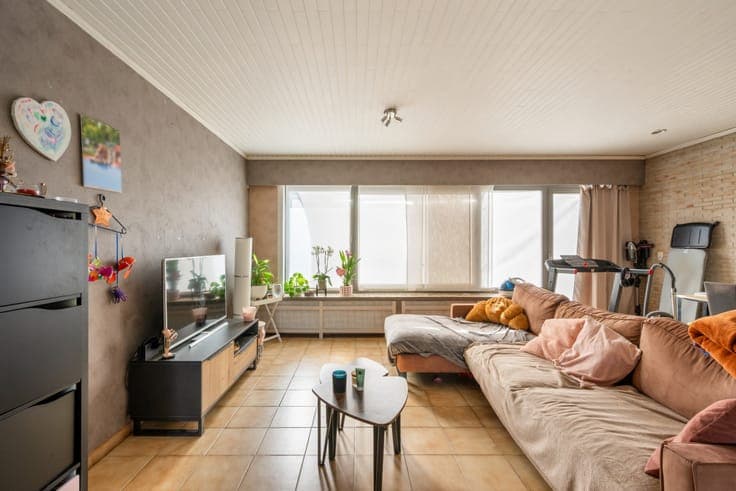
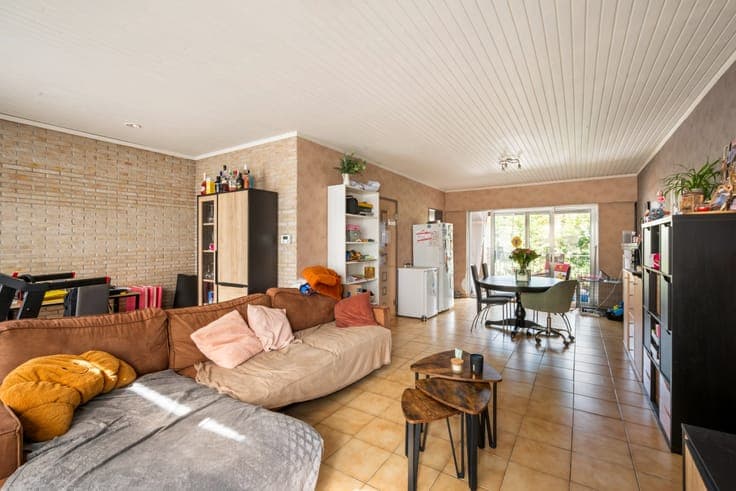
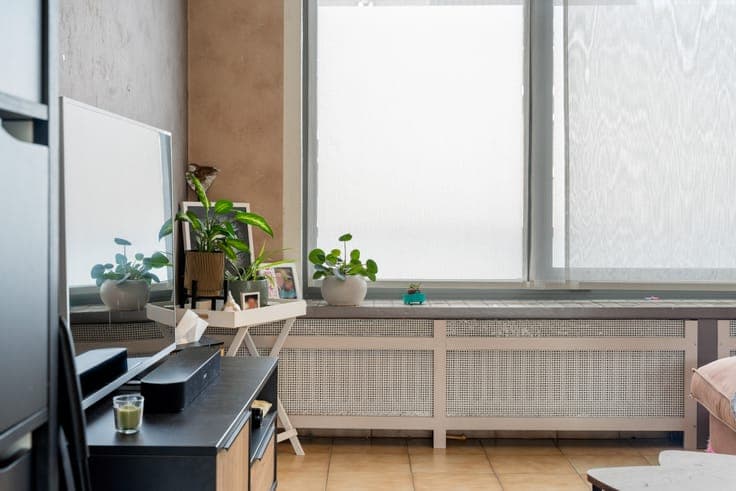
This semi-detached townhouse in Schoten combines a practical layout with plenty of natural light and offers interesting possibilities for those who want to combine living and working thanks to the office/practice space on the ground floor. The house has a usable floor area of approximately 171 m² and sits on a plot of 180 m². On the ground floor, there is the entrance hall, a possible garage at the front, a separate office/practice space at the back, and an additional hall with access to the garden and the stairs leading upstairs. The first floor comprises a spacious and bright living area with a sitting and dining area, a separate kitchen, and a balcony at the back. On the second floor, there are 3 bedrooms and a bathroom with a bathtub and washbasin. Additional advantages include the energy performance certificate label C, the condensing gas boiler, solar panels, and a ventilation system on the ground floor.