House


- Bedrooms
- 3
- Bathrooms
- 1
- Toilets
- 1
- Surface area
- 144 m²
- Plot
- 394 m²
- EPC
- F
- Parking
- 1
- Heating
- Gas
- Condition
- To renovate
- Flood zone
- Non-flood zone
Features
- Garden
- Terrace
- Garage
- Double glazing
Description
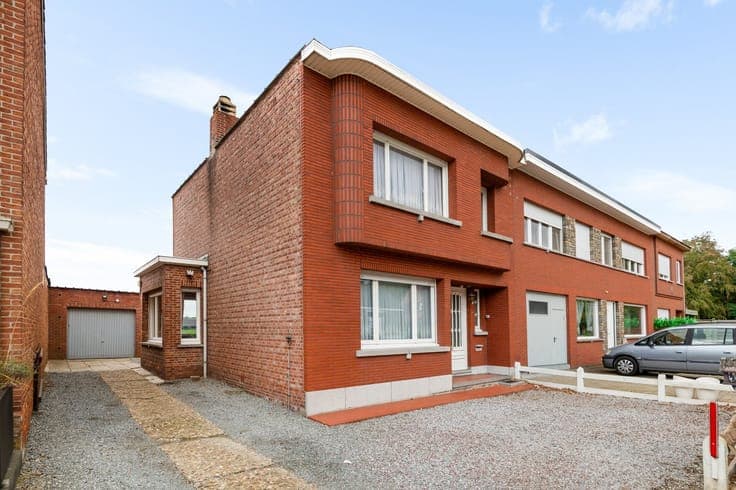
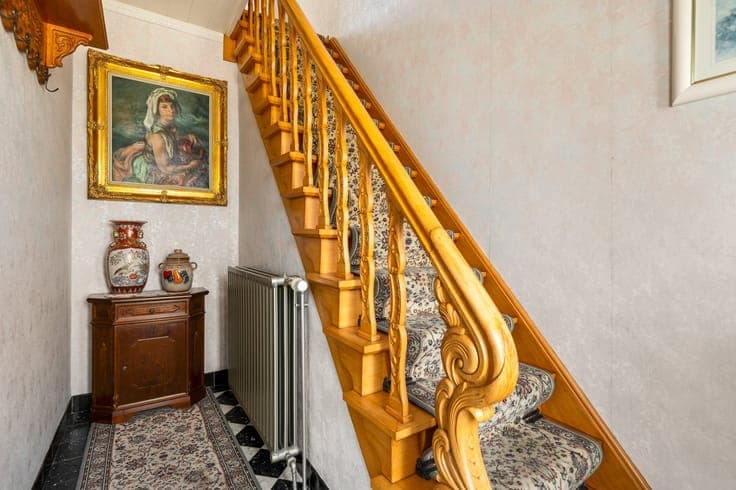
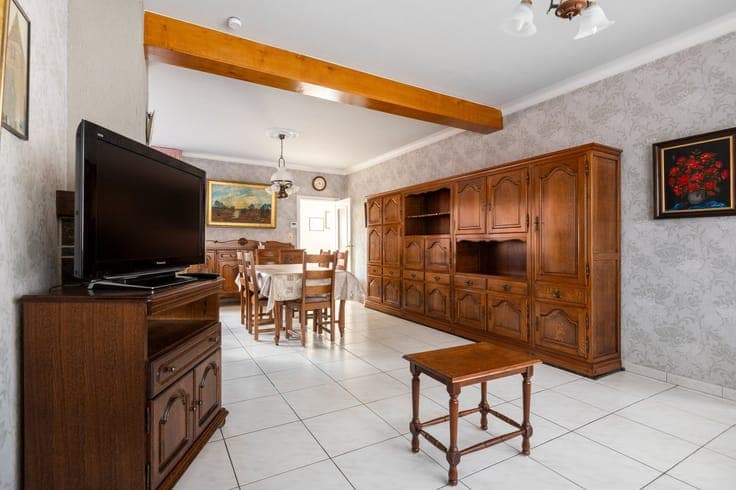
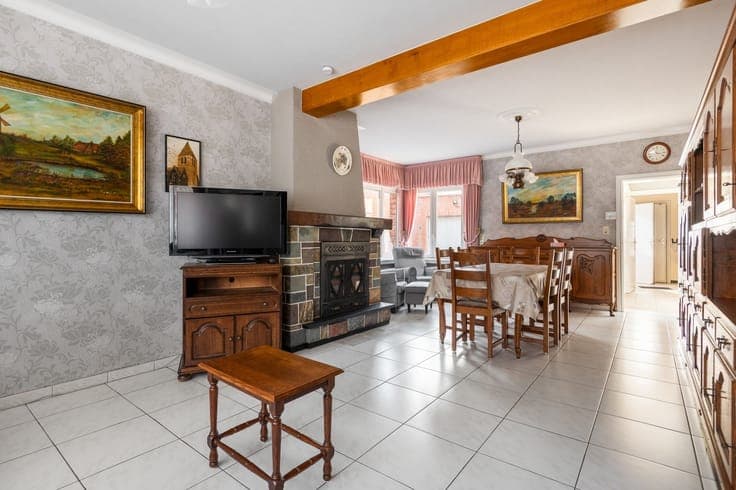
Located at Bevel-Dorp 6 is this semi-detached home with plenty of potential. The home is in need of renovation, but thanks to its layout, large garage, and beautiful rear location, it offers numerous possibilities for transforming it into a pleasant family home. Upon entering the home, you’ll find yourself in the entryway, which leads to the living room with a dining area. Adjacent to this is the kitchen, which opens to the basement. Also on the ground floor are a laundry room, a separate restroom, and a storage room. On the first floor, the home features two spacious bedrooms, a third smaller room that would be ideal as an office or children’s room, and a bathroom equipped with a shower and sink. The exterior of this home also offers many advantages. There is ample parking in front. At the back is a spacious garage, ideal for parking or creating additional storage space. Perhaps the greatest asset is located at the back: a garden with plenty of potential and a beautiful, unobstructed view of the meadows and fields beyond. A peaceful and green setting that, after renovation, can be transformed into a particularly pleasant outdoor space. A home with character and possibilities, ideal for anyone looking for a renovation project and wanting to decorate the home entirely to their own taste.