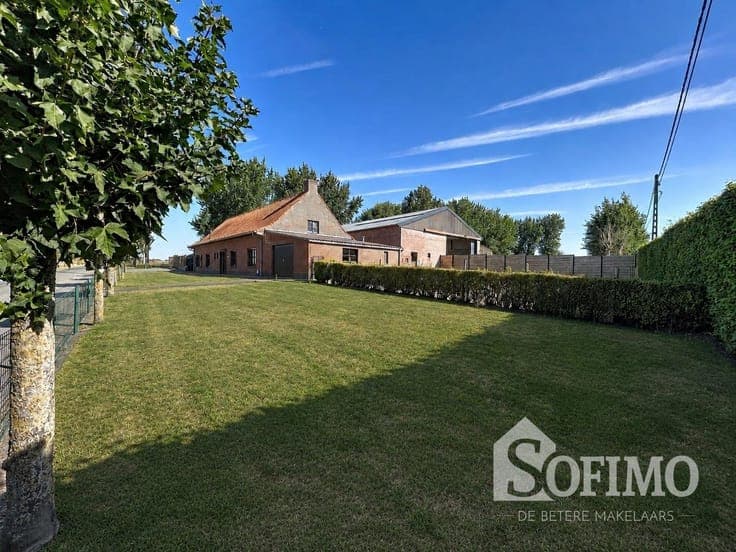
High-quality detached villa for sale in Langemark on 1,005m²




- Bedrooms
- 3
- Bathrooms
- 1
- Surface area
- 243 m²
- Plot
- 1005 m²
- EPC
- B
- Parking
- 1
- Heating
- Gas
- Condition
- Good
- Flood zone
- Non-flood zone
Features
- Terrace
- Garage
- Solar panels
- Double glazing
Description
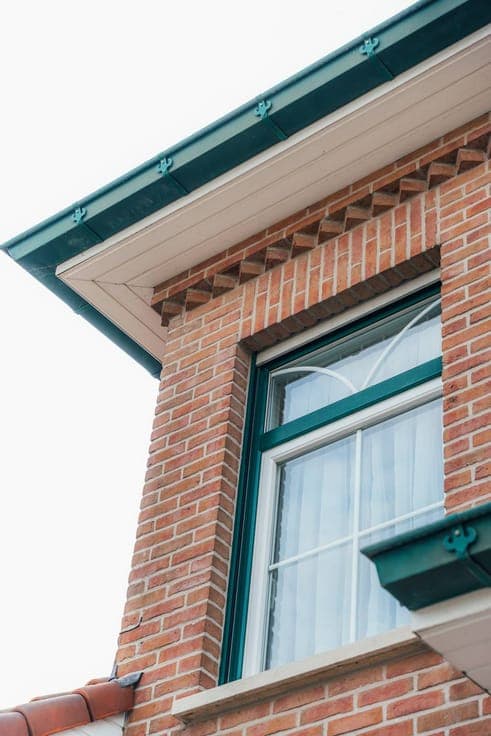
Exclusively for sale in Langemark. A detached villa (year 2000) built with very high quality materials. This ready-to-move-in home has extensive living areas, a beautiful attached porch, a south-west-facing garden, 3 spacious bedrooms (including 1 ground floor + bathroom) and a 40 m² multifunctional annex consisting of a garage and extra storage. Very quiet location with excellent accessibility. LAYOUT: Ground floor: Entrance hall with custom closets and separate toilet - Spacious and bright living room - Access to the spacious veranda overlooking the garden - Kitchen with all necessary comfort - Bathroom with double sink, bath and shower - Master Bedroom - Large laundry room and separate storage room. Floor +1: Spacious night hall - Bedroom 2 - Bedroom 3. Outside: 2 driveways with sectional gates - Landscaped Southwest oriented garden - 40m² annex with garage and storage. GENERAL: - Peaceful location in Langemark - Plot of more than 1,000m² - Southwest orientation - Natural gas central heating (condensing boiler) - Blank electrical inspection (approved 2026) - Favourable EPC B-Label - Very high quality home and sturdy construction - Solar panels available (4,485 wp) - Asbestos safe home! Contact Maxime on 0493 25 32 64 or via [email protected] The property is offered through the Pre-sale formula. Between 07/10/2026 14:00 and 10/10/2026 12:00, you can come visit the villa by appointment and make an offer. The listed price is a starting price. For further information, please contact the property agent. Register of measures: no These AI visualizations are intended as inspiration. No technical specifications, urban planning regulations, or concrete realization possibilities were taken into account.