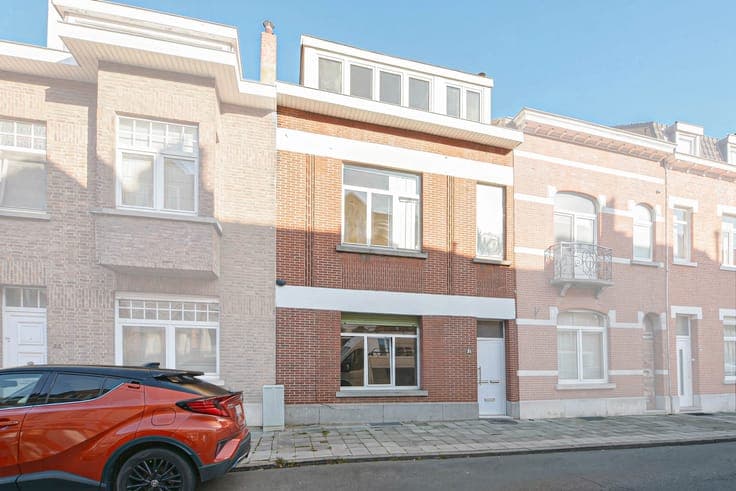
Mixed-use building




- Bedrooms
- 3
- Bathrooms
- 2
- Toilets
- 3
- Surface area
- 239 m²
- Plot
- 330 m²
- EPC
- F
- Parking
- 1
- Heating
- Gas
- Condition
- Good
- Flood zone
- Non-flood zone
Features
- Garden
- Terrace
- Garage
- Double glazing
Description
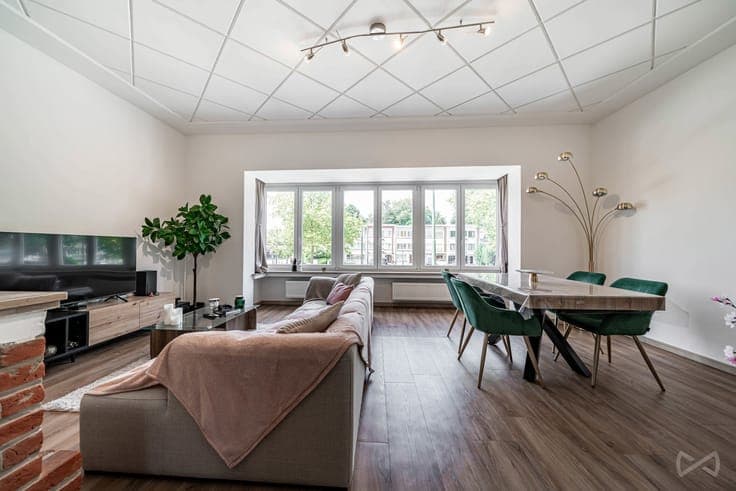
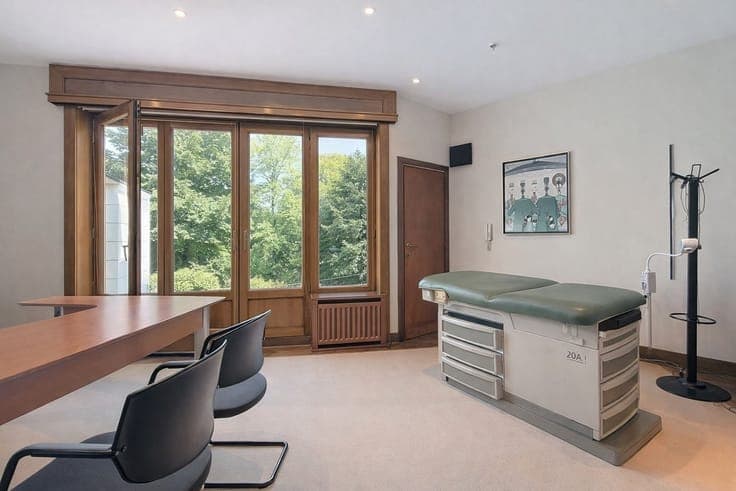
Ideally located in the heart of Auderghem, Grandplace presents this elegant 240 m² house in excellent condition, with a garage and a superb ±250 m² south-west-facing garden. The first floor comprises an entrance hall, garage, cellars and a rear room with direct access to the terrace and garden. The first floor comprises three beautiful adjoining rooms, currently used as a medical practice. ( a waiting room and offices + a terrace, double wc + access to the garden. The duplex comprises, on the 1st floor, a bright living room with lounge ( +-20 m²) and dining room, an open kitchen, a ±20 m² master suite with shower room and separate toilet + laundry room On the 2ᵉ floor, under the rafters, are two bedrooms (±15 m² and ±12 m²) and a bathroom & WC. Technical aspects: gas-fired boiler and individual meters for water, gas and electricity PEB F, refurbishment to be planned. Book your visiit online trough www.grandplace.be A property to discover without delay. Info and visits 02 766 09 46 or 0475/73.11.07