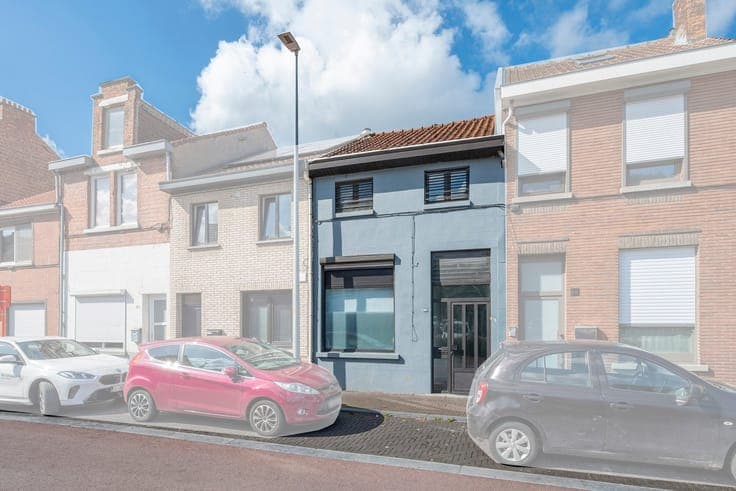
Ruime woning met achterliggend magazijn centrum Sint-Niklaas



- Bedrooms
- 4
- Toilets
- 2
- Surface area
- 339 m²
- Plot
- 1319 m²
- EPC
- D
- Parking
- 1
- Heating
- Gas
- Condition
- To renovate
- Flood zone
- Non-flood zone
Features
- Garage
- Double glazing
Description
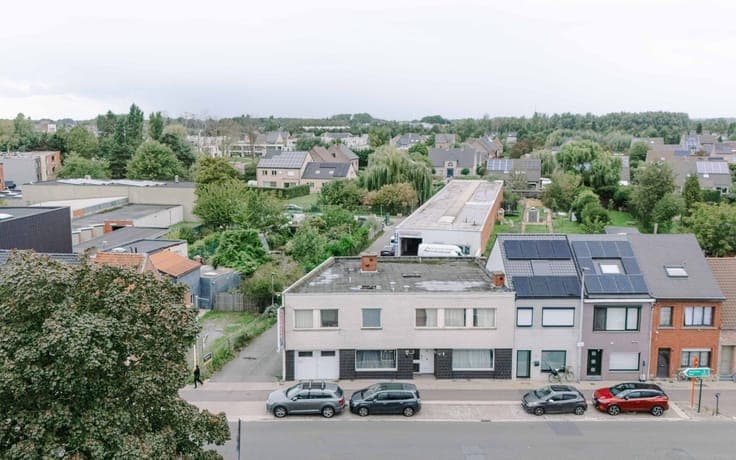
SINT-NIKLAAS - Versatile property with a spacious home and a warehouse of approximately 800 m² This versatile property is situated on a 1,319 m² lot in an easily accessible and highly visible location in Sint-Niklaas. The combination of a spacious residence, a rear warehouse of approximately 800 m², and convenient access offers significant potential for renovation and a variety of uses. Ground Floor The residence features a spacious living area, kitchen, home office, and practical storage room. The sturdy construction and generous floor area provide a solid foundation for a thorough renovation and a contemporary redesign. First Floor The first floor features four bedrooms and a bathroom. Here, too, there is ample space to further tailor the home to your desired use. Warehouse Behind the house is a warehouse of approximately 800 m², accessible separately via the adjacent Raapwegel. The building is currently leased and used as a manual car wash, but thanks to its size and accessibility, it offers opportunities for a variety of uses. Details Total lot area of 1,319 m² Warehouse of approximately 800 m² with separate access Visible and easily accessible location Residence with condensing gas boiler and asbestos safety certificate Versatile property with significant potential for renovation and repurposing; EPC D Asking price: 650,000 euros.