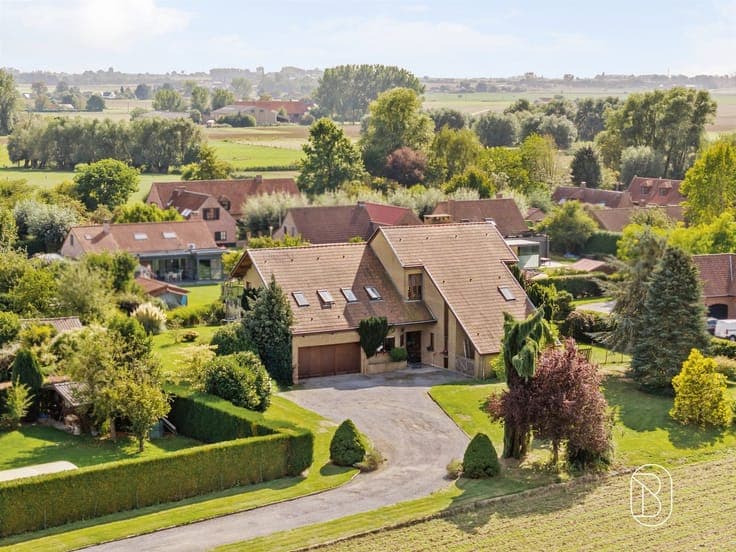
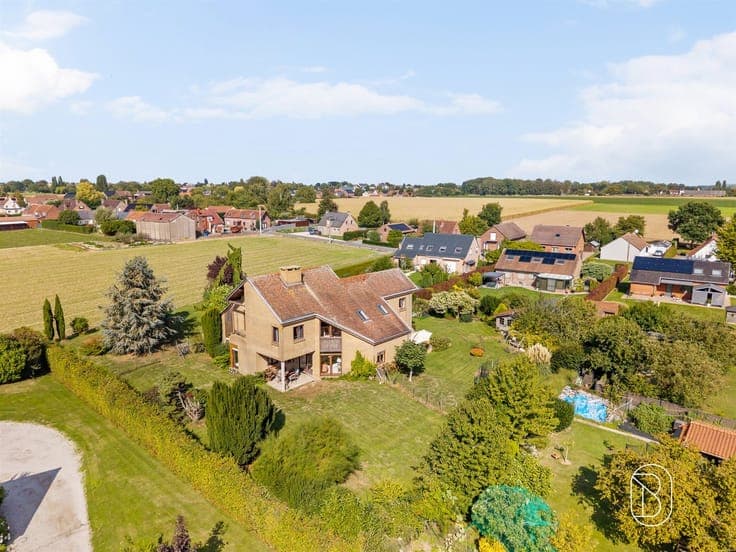
Spacious detached villa built on a 3,024 m² lot



- Bedrooms
- 5
- Bathrooms
- 2
- Toilets
- 2
- Surface area
- 388 m²
- Plot
- 3024 m²
- EPC
- D
- Parking
- 1
- Condition
- Good
- Flood zone
- Non-flood zone
Features
- Garage
- Double glazing
Description
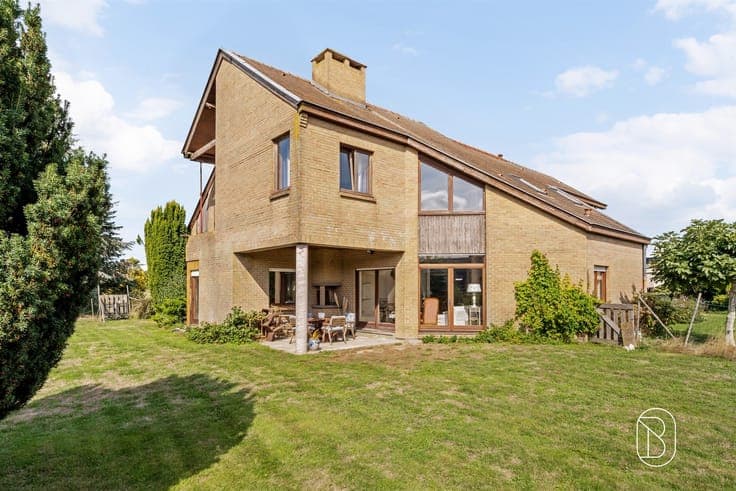
Perfectly nestled at the end of a private driveway in the charming village of Templeuve, close to all amenities and major roads, this beautiful architect-designed villa, with 388 m² of living space, is laid out as follows: Ground floor: An entryway with an exposed staircase, a separate half-bath, and a coat closet area; a magnificent living room facing the garden and open to a fully equipped kitchen; a laundry room with direct access to a two-car garage; an office, a bedroom with its own fully equipped bathroom, and access to the basement, which features several well-maintained storage rooms. Upstairs: A large open-concept landing that can serve as a playroom or reading nook, leading to 4 beautiful bedrooms—one with a walk-in closet—a shower room, an additional restroom, and a staircase leading directly outside. Outside: A beautiful, partially fenced garden with trees, a concrete patio, a garden shed, and parking for several vehicles. TECHNICAL SPECIFICATIONS: Oil-fired central heating (two 1,000-liter tanks), a wood-burning stove, burglar-resistant double-glazed wooden window frames, sewer connection, liability insurance €1,385, Energy Performance Certificate (PEB) D.
