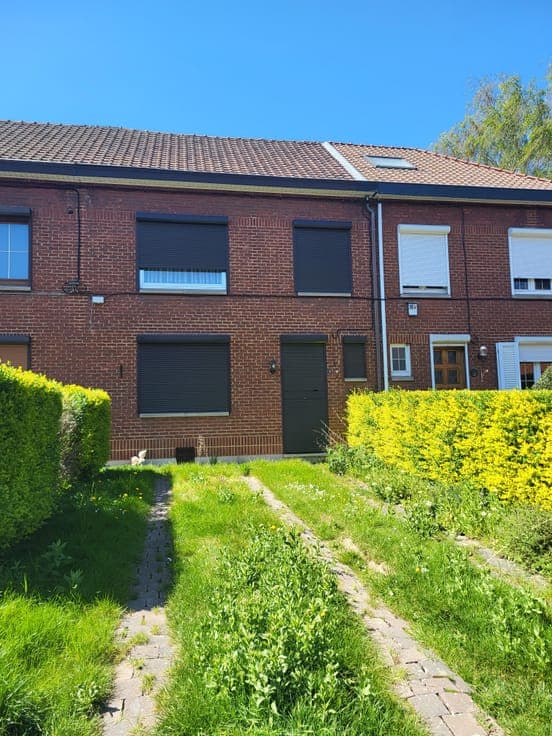
House


- Bedrooms
- 3
- Toilets
- 3
- Surface area
- 120 m²
- Plot
- 893 m²
- EPC
- E
- Parking
- 7
- Heating
- Gas
- Condition
- Good
- Flood zone
- Non-flood zone
Features
- Garden
- Terrace
- Garage
- Double glazing
Description
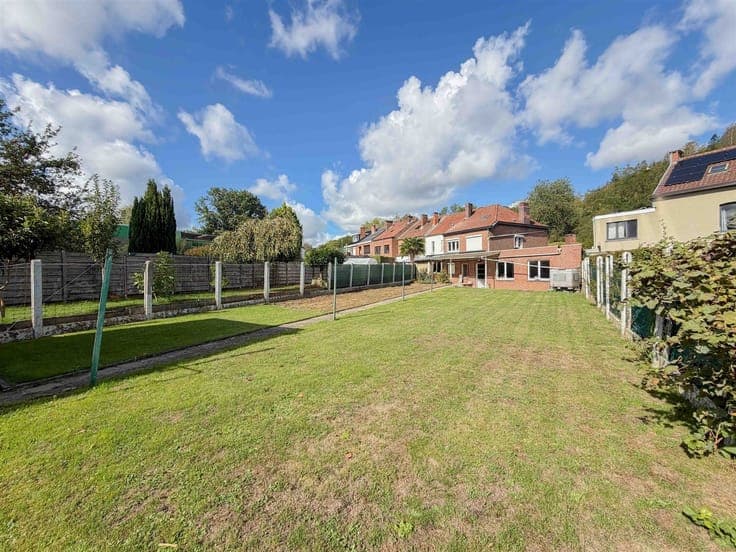
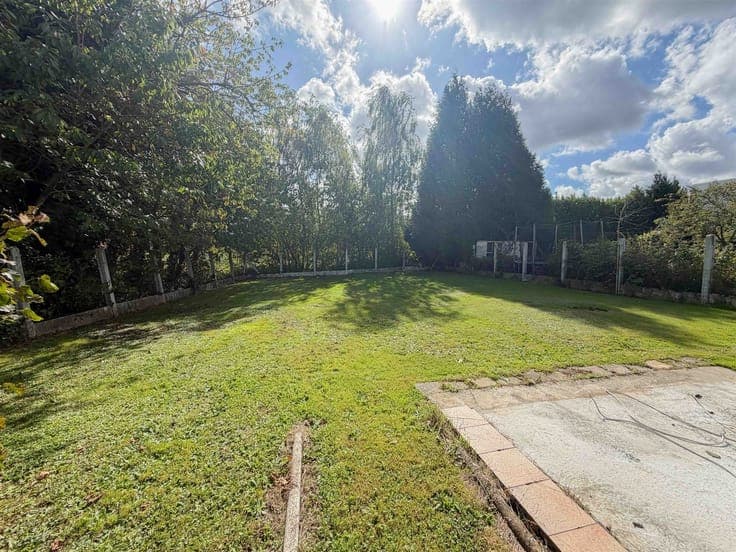
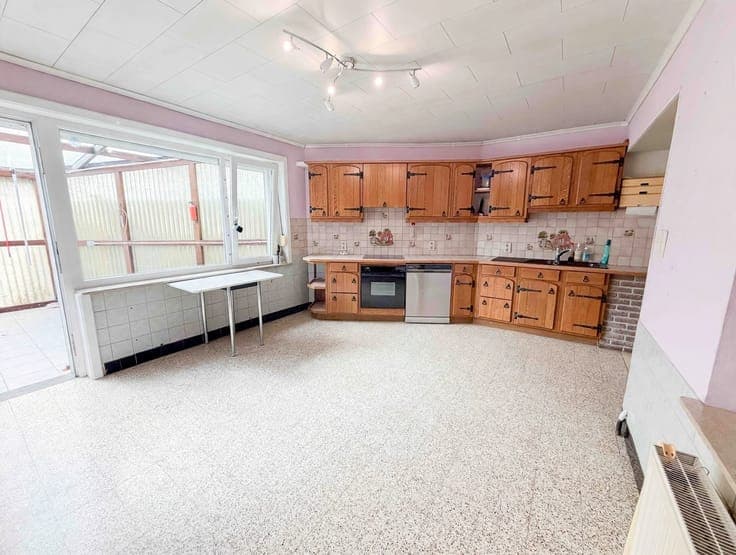
- -Located in Marcinelle, this two-sided house offers a pleasant living environment and includes a ±100 m² warehouse, ideal for a business, storage, or a personal project. The ground floor consists of an entryway, a 25 m² living room with a fully equipped kitchen, an 11.6 m² sitting room, a 6 m² bathroom with a laundry area and a toilet, a separate toilet, a 9-square-meter pergola, and a 21-square-meter garage with an electric sectional door. Upstairs, the hallway leads to three bedrooms measuring 22 m², 8 m², and 12 m², a bathroom, and a small 4 m² kitchen in the first bedroom, with access to the warehouse platform. The second floor features a convertible attic of approximately 30 m². In the basement: 3 cellars. Outside: a garden of approximately 6 ares 20 ca; a two-story shed measuring 17 m² per level, with a roof replaced approximately two years ago; and a warehouse of approximately 100 m² with an electric sectional door. Miscellaneous: lot of 8 ares 93 ca, living area of approximately 100 m², insulated tiled roof, PVC double-glazed windows, gas central heating with a Saint Roch boiler (approximately 6 years old), 3 rainwater tanks with a water pressure booster, and connection to the sewer system. Electrical system does not comply with regulations. Energy Performance Rating (PEB): E – 371 kWh/m² per year. Potential for expansion above the warehouse, subject to planning approval. Make an offer starting at €199,000, subject to the owner’s acceptance.