Villa



- Bedrooms
- 4
- Bathrooms
- 1
- Toilets
- 2
- Surface area
- 248 m²
- Plot
- 2411 m²
- EPC
- D
- Parking
- 2
- Heating
- Gas
- Condition
- As new
- Flood zone
- Non-flood zone
Features
- Terrace
- Garage
- Double glazing
Description
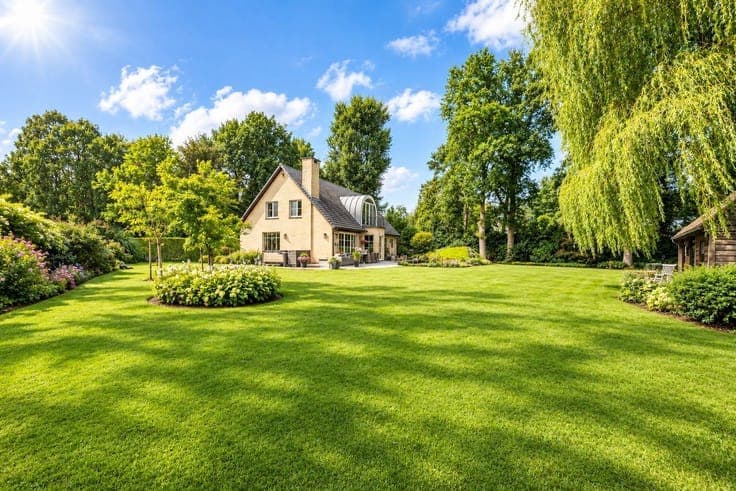
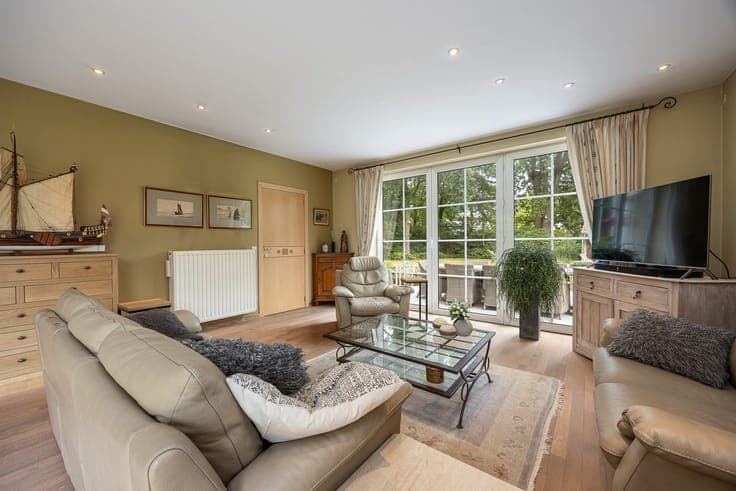
Perfectly maintained villa with an oak-paneled outbuilding on the border of Schilde and Wijnegem * Ground floor: spacious and well-maintained entry hall with ceramic tile flooring and a guest restroom. The living room and dining room have a warm, inviting atmosphere thanks to the hardwood floors. Adjacent to these is a cozy breakfast nook and a completely renovated kitchen, which offers a beautiful view and direct access to the lovely garden. The home also features a practical utility room with built-in cabinets and access to the patio. The spacious garage accommodates two cars and is equipped with an automatic gate. * Upper Floor: The spacious hallway leads to four full-sized bedrooms, finished with laminate flooring. The recently renovated bathroom is equipped with a modern walk-in shower, double sink, toilet, and built-in closets. *Oak-wood outbuilding: A standout feature of this villa is the stylish oak-wood outbuilding, furnished with a cozy bar, living room, and dining area. It’s the ideal spot to relax and enjoy time with family and friends, both in the summer and on cozy winter evenings. * Miscellaneous: - spacious attic for storage - multiple parking spaces in front of the house - gas-fired central heating with a condensing boiler - electric heating in the bedrooms - garden shed and additional garden storage - beautiful pond - spacious, landscaped garden with plenty of privacy This excellently maintained and solidly built villa combines space, comfort, and an exceptional outdoor experience. Located in a sought-after area on the border of Schilde and Wijnegem, close to Schilde Park, you’ll enjoy a pleasant living environment with easy access to the surrounding area.