House


- Bedrooms
- 2
- Bathrooms
- 1
- Toilets
- 1
- Surface area
- 368 m²
- Plot
- 3613 m²
- EPC
- C
- Parking
- 1
- Heating
- Gas
- Condition
- Good
- Flood zone
- Non-flood zone
Features
- Garage
- Double glazing
Description
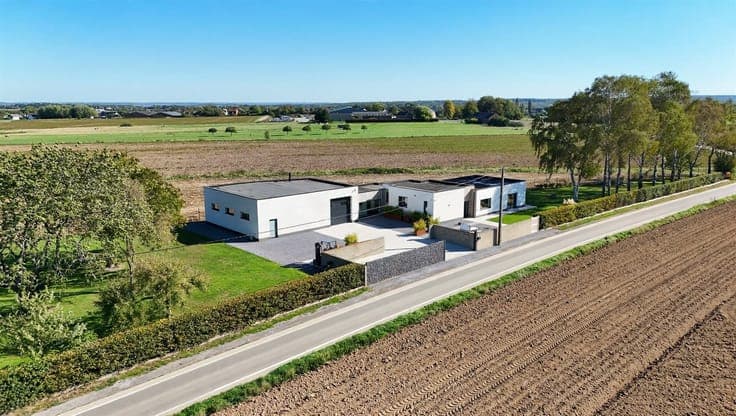
A rare find on the market: a fully renovated architect-designed villa with a professional workshop, set on a 36-are lot in Gerpinnes. Designed and built by its current owners—interior architects and professional carpenters—this 368 m² property (living space ± 180 m² + workshop ± 150 m²) embodies a true philosophy of well-being and quality: every material and every detail has been carefully chosen to last and to enhance the quality of life. The living area—combining the living room and dining room—opens onto the custom-built kitchen and leads, via a side door, to a pantry and laundry room. The entryway leads to a separate half-bath, the basement, and the master bedroom with its private shower room. The hallway leads to an office that can be converted into a bedroom, a second bedroom, and a shower room; both the office and the bedroom provide access to the rear terrace. Underfloor heating throughout, dual-flow ventilation, burglar-proof Kömmerling PVC windows and doors, concealed electric shutters, and Niko home automation. Self-sufficiency: 15,000-liter rainwater tank, on-site wastewater treatment system, propane tank. Security provided by a Jablotron alarm system, perimeter cameras, and an automatic gate. The 150 m² workshop, which is insulated and heated, has its own three-phase electrical panel, a water hookup, and a motorized sectional door—ideal for a business. ENERGY PERFORMANCE: 20260823006737 - PEB C - E spec 189 kWh/m²/year - Total E: 69,567 kW Offers starting at 990,000, subject to the owners’ approval.