EXCEPTIONAL VILLA WITH GARAGE & GARDEN



- Bedrooms
- 7
- Bathrooms
- 3
- Toilets
- 5
- Surface area
- 590 m²
- Plot
- 1650 m²
- EPC
- D
- Parking
- 2
- Heating
- Gas
Features
- Garden
- Terrace
- Garage
- Double glazing
Description
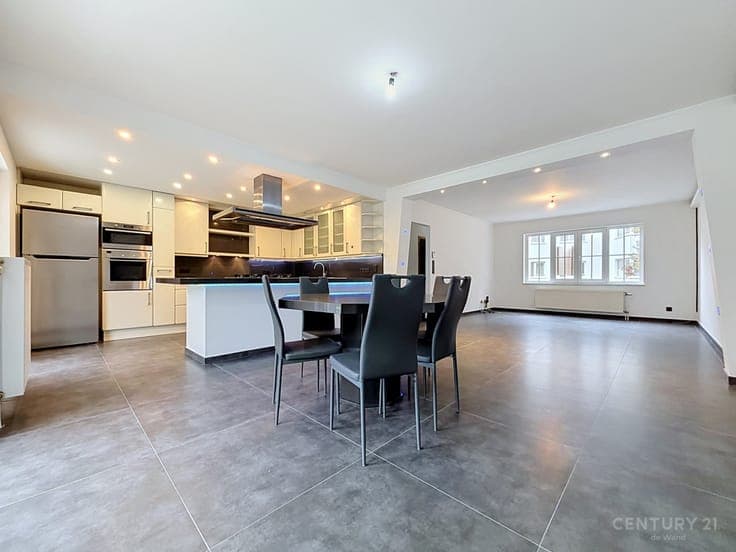
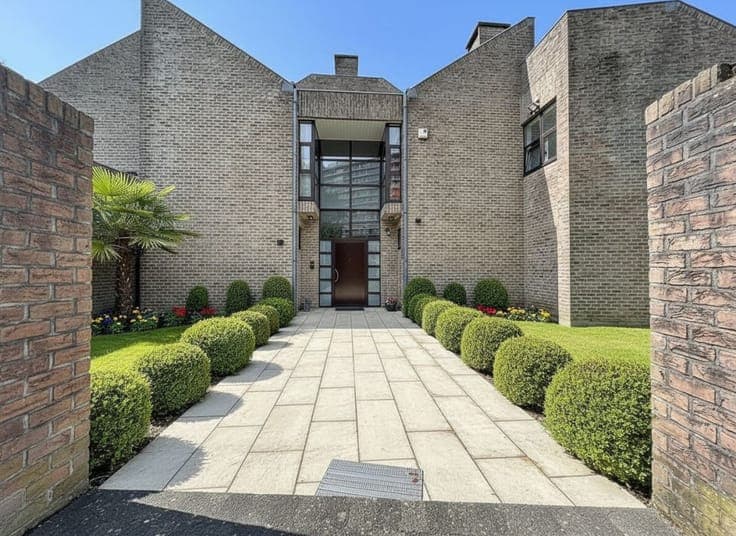
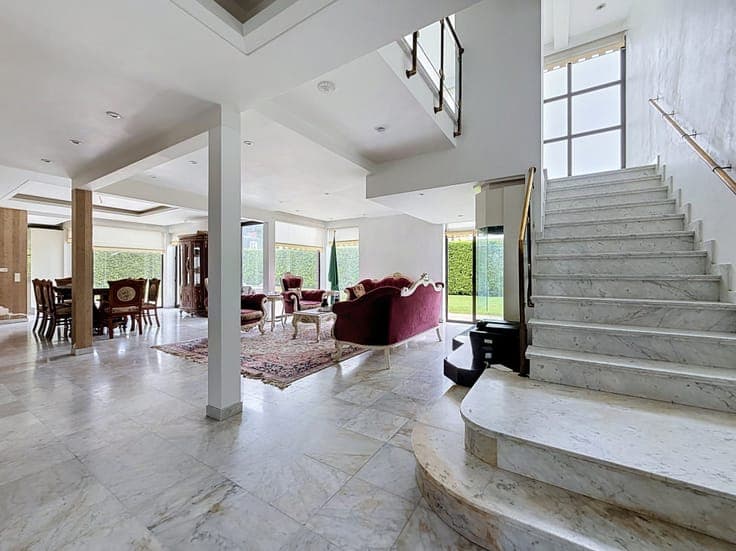
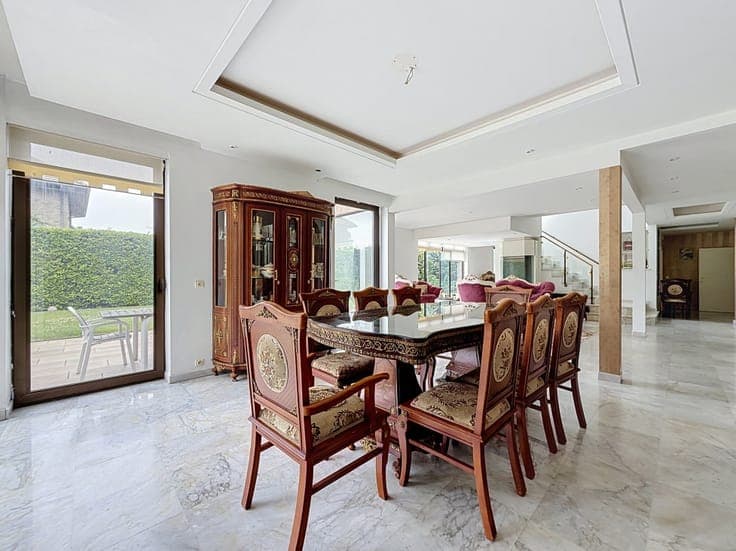
LAEKEN (REF: 10107) Situated on Avenue du Forum in Laeken, this sumptuous villa, with approximately 590 m² of living space, offers generous proportions and high-quality finishes. The ground floor opens onto a vast 87 m² living room, bathed in natural light and ideal for entertaining, as well as a spacious 40 m² kitchen designed for those who love socialising and fine dining. A bedroom or study harmoniously completes this level. The first floor features a remarkable sleeping area comprising six spacious bedrooms, including a superb 63 m² master suite with a walk-in wardrobe and en-suite bathroom. Three further bathrooms, a utility room and ample storage space ensure optimal everyday comfort. On the second floor is a vast 8 m² multi-purpose room, currently fitted out as a gym with a shower and toilet facilities. An additional bedroom with a private terrace completes this level. Outside, the 640 m² garden is a true haven of peace, sheltered from prying eyes. There is a double garage and plenty of outdoor parking spaces. Among its many features: gas heating with a Buderus boiler, double-glazed aluminium windows, up-to-standard electrical wiring, an alarm system with cameras, a security door, a water softener, a fireplace and a sauna in the master suite. A rare property on the market, combining impressive space, elegance and comfort – don’t delay in viewing it.