Arthur Degeyter | Exceptional 1970s architecture



- Bedrooms
- 4
- Bathrooms
- 4
- Surface area
- 658 m²
- Plot
- 7288 m²
- EPC
- E
- Parking
- 2
- Heating
- Fuel oil
- Condition
- Good
- Flood zone
- Non-flood zone
- Available
- At signing of the deed
Features
- Garage
- Swimming pool
- Double glazing
Description
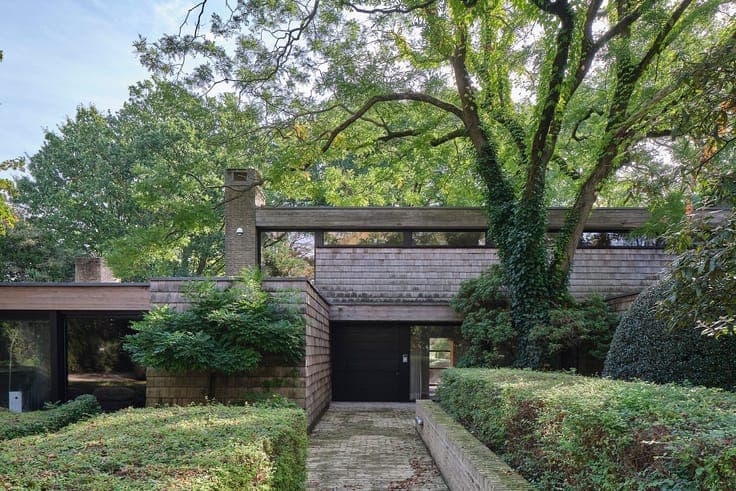
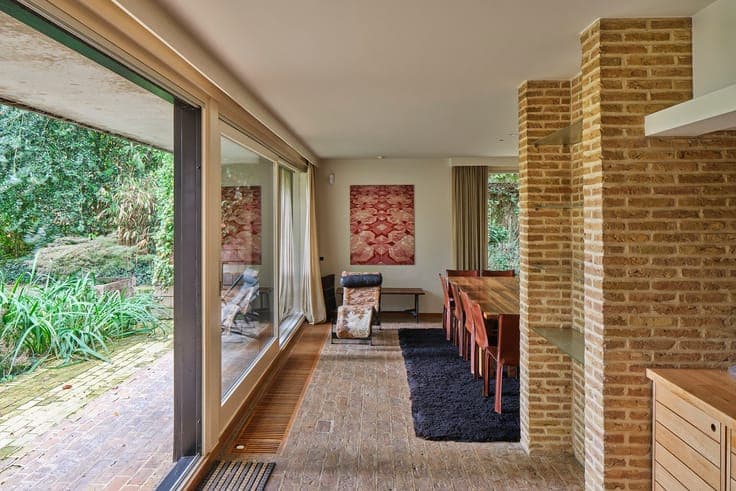
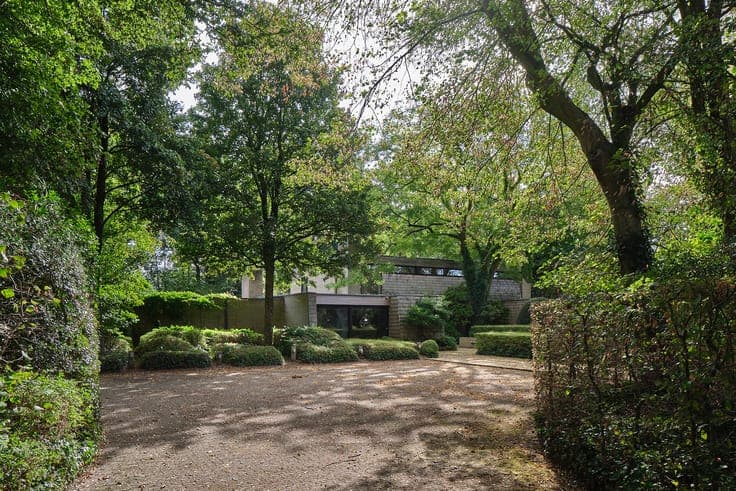
Exceptional architect-designed residence created in 1974 by Arthur Degeyter, set within a mature green estate of approximately 7,288 m². Offering around 658 m² of living space, the villa is a remarkably well-preserved example of Belgian residential architecture from the 1970s. Degeyter conceived the house as a complete composition in which architecture, interiors and landscape are inseparable. Low horizontal volumes, flat roofs, brickwork, cedar shingles, dark joinery and generous glazing define its distinctive character. Inside, timber ceilings and wall panelling, parquet floors, exposed brickwork and original built-in furniture create a warm and authentic atmosphere. The living areas open towards the mature garden and are enriched by changes in level, long sightlines and a characteristic sunken lounge. The house includes four bedrooms, four bathrooms, several workspaces, two garages and an exceptional indoor swimming pool finished in timber and overlooking the greenery. Terraces, patios, deep roof overhangs and carefully positioned windows continually strengthen the connection between inside and out. The park-like garden, with mature trees, hedges, a natural pond and open views, offers outstanding privacy. Listed as architectural heritage in 2024, this rare and coherent residence still expresses Arthur Degeyter’s original vision with remarkable clarity. A unique opportunity for admirers of authentic architecture, generous space and a close connection with nature and design.


