Award-winning architect-designed villa and open to nature


- Bedrooms
- 4
- Bathrooms
- 2
- Toilets
- 3
- Surface area
- 328 m²
- Plot
- 743 m²
- EPC
- C
- Parking
- 2
- Heating
- Gas
- Condition
- As new
- Available
- 2027-01-30
Features
- Garden
- Terrace
- Garage
- Double glazing
Description
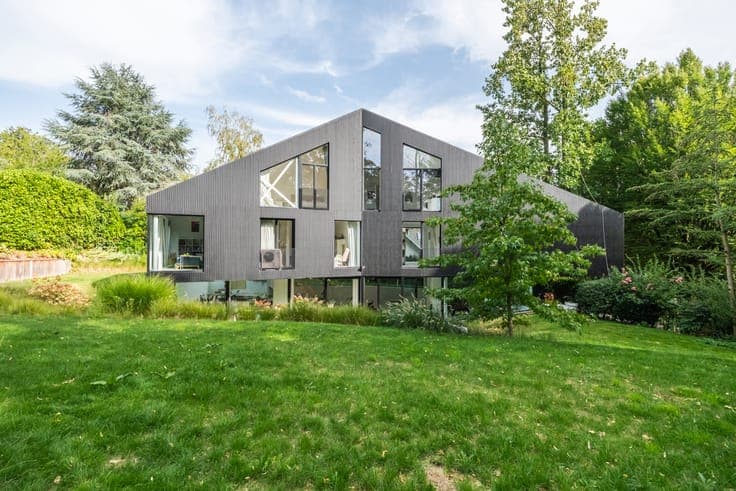
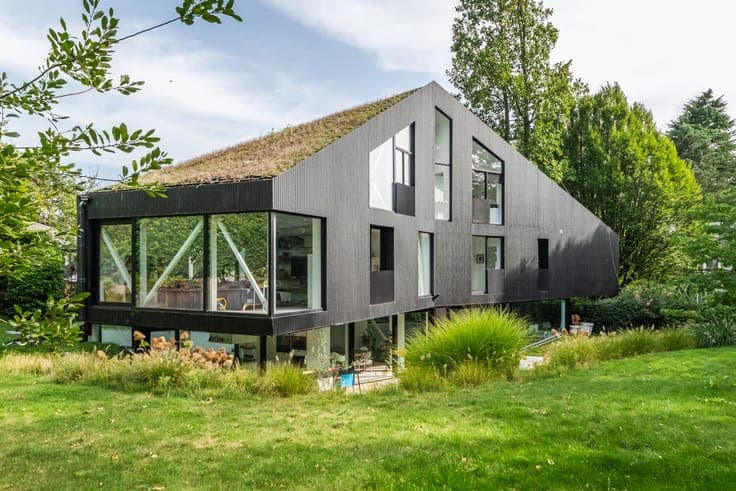
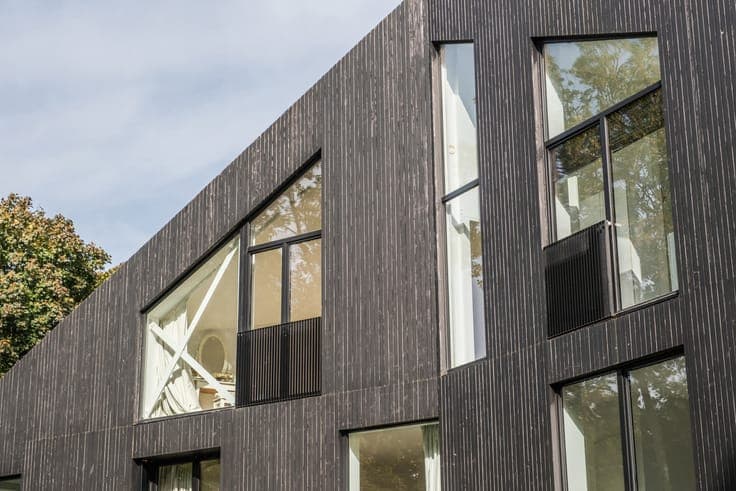
Built in 2014 by architects Vanden Eeckhoudt–Creyf, this remarkable contemporary four-sided villa offers ±483 m² of space on a plot of ±743 m². This distinctive project won the 1st Contemporary Architecture Prize of Uccle for its exceptional site integration and natural light. Designed as a dialogue between architecture and nature, the house follows the garden’s slope. Its sculptural volumes, cantilevers, and extensive glazing create a continuous outdoor feel while maintaining total privacy. The reception areas feature a living room of ±32 m² with an open-fire cassette and Danish pine floors, a dining room of ±29 m², and a triangular Gaggenau kitchen of ±16 m². The living spaces open onto both east- and west-facing terraces. The villa comprises 4 bedrooms, 2 bathrooms, and 2 offices (±14 m² and ±30 m²), including two bedrooms of ±12 m² and a top-floor principal suite (±27 m² bedroom, ±12 m² bathroom, and built-in storage). The ±155 m² basement holds a double garage (±55 m²), a climate-controlled wine cellar, storage, and a large entrance hall. High-end technical features include underfloor/wall heating, a gas condensing boiler, balanced ventilation with heat recovery, targeted air conditioning, solar screens, timber high-performance double glazing, and a green roof. An exceptional home where architecture, light, and technology converge.