Characterful semi-detached house


- Bedrooms
- 4
- Bathrooms
- 3
- Toilets
- 3
- Surface area
- 370 m²
- Plot
- 853 m²
- EPC
- E
- Parking
- 2
- Heating
- Gas
- Condition
- To renovate
- Flood zone
- Non-flood zone
Features
- Garden
- Terrace
- Garage
Description
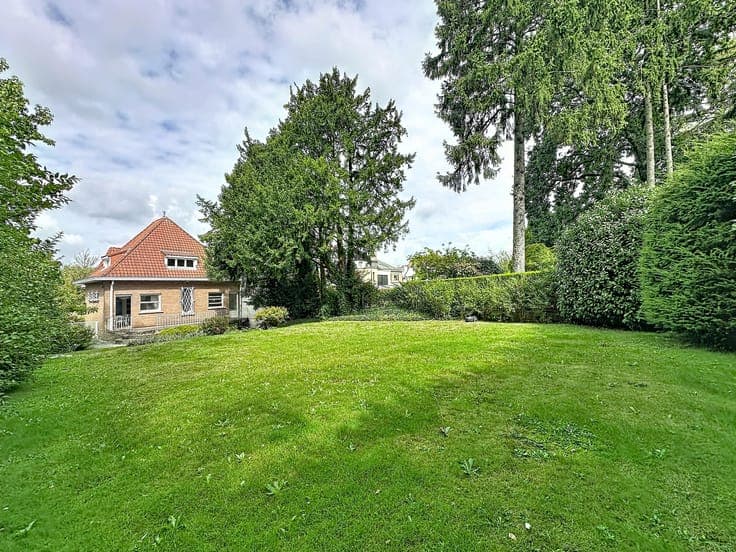
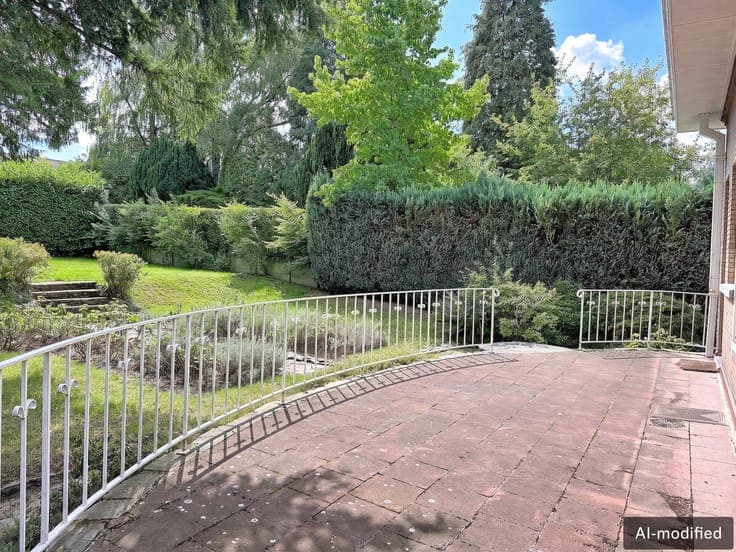
In the heart of the highly sought-after Val Brabançon district in Wemmel, this characterful semi-detached house dating from 1941 stands on a magnificent 853 m² south-west-facing plot. Formerly a peaceful retreat of the Magritte family, the property enjoys a quiet, leafy residential setting just minutes from Brussels, combining heritage and quality of life. The marble-clad entrance hall, with cloakroom and separate guest toilet, leads to a spacious 55 m² living room opening onto a west-facing terrace. The ground floor also features a separate kitchen and an office with adjoining bathroom, ideal for a professional practice or private consultation room. This space could also become a fifth bedroom or a superb open-plan kitchen overlooking the garden. The house retains beautiful original features, including wrought-iron radiator covers, the renowned CUBEX kitchen and oak window frames, partly upgraded to triple glazing. The first floor offers four spacious bedrooms and two bathrooms. Outside, the two-level garden provides an intimate and secluded setting. The property also includes 42 m² of basement cellars, a large 43 m² garage and several parking spaces on the private driveway. Although requiring modernisation, this iconic residence offers a rare opportunity to create an exceptional home steeped in history.


