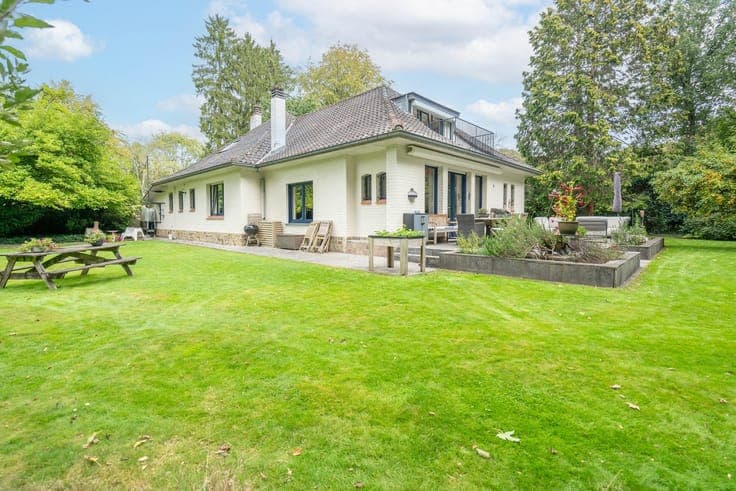
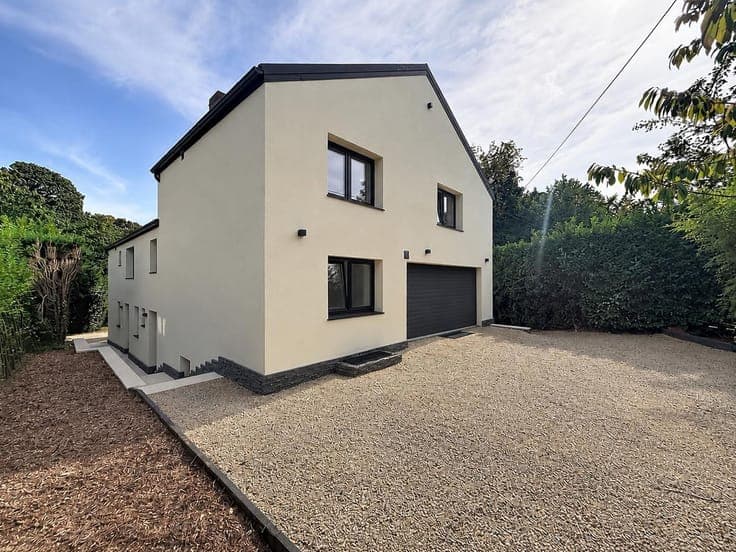
Spacious 4-bedroom villa with beautiful views in Overijse
- Bedrooms
- 4
- Bathrooms
- 2
- Toilets
- 2
- Surface area
- 272 m²
- Plot
- 2441 m²
- EPC
- C
- Parking
- 1
- Heating
- Gas
- Condition
- Good
- Flood zone
- Non-flood zone
Features
- Garden
- Terrace
- Garage
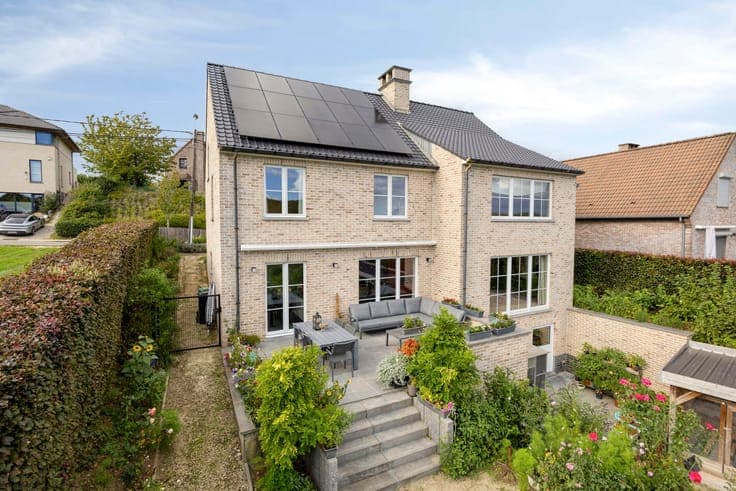
- Solar panels
- Double glazing
Description
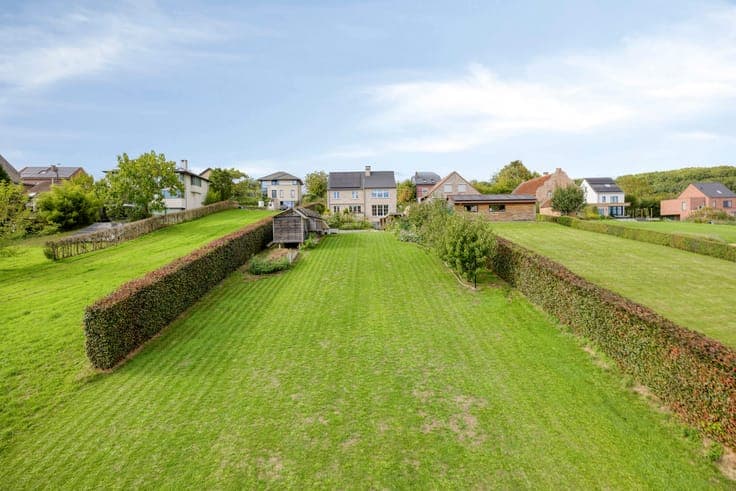
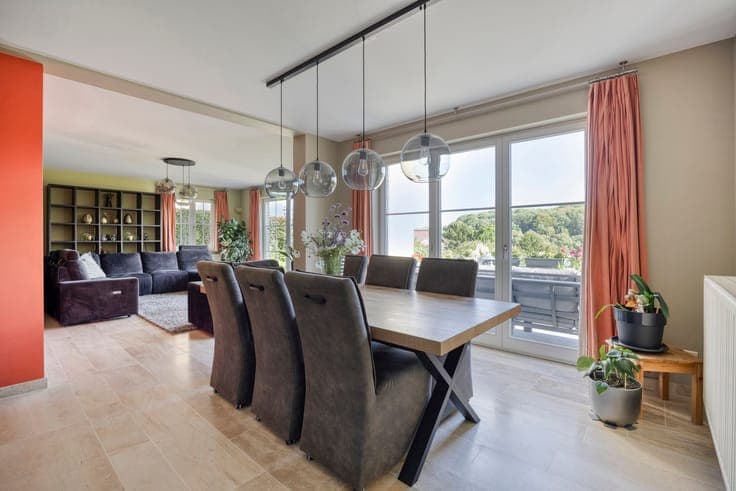
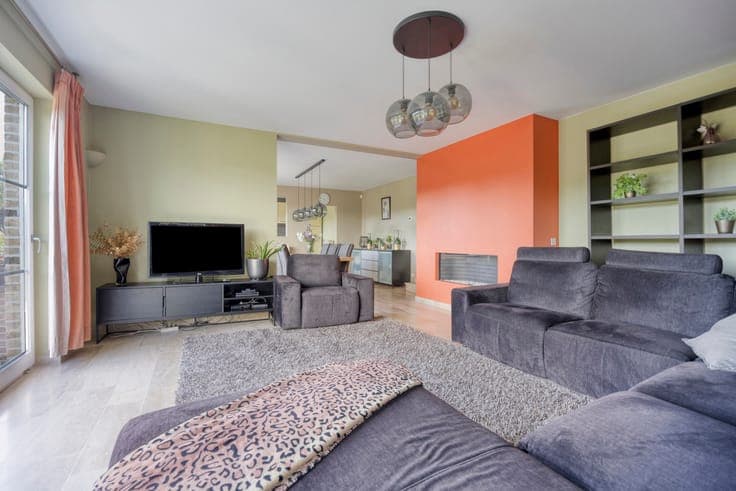
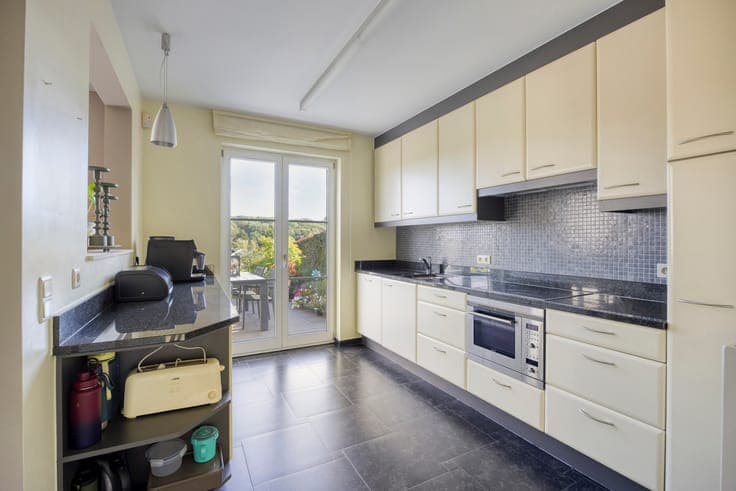
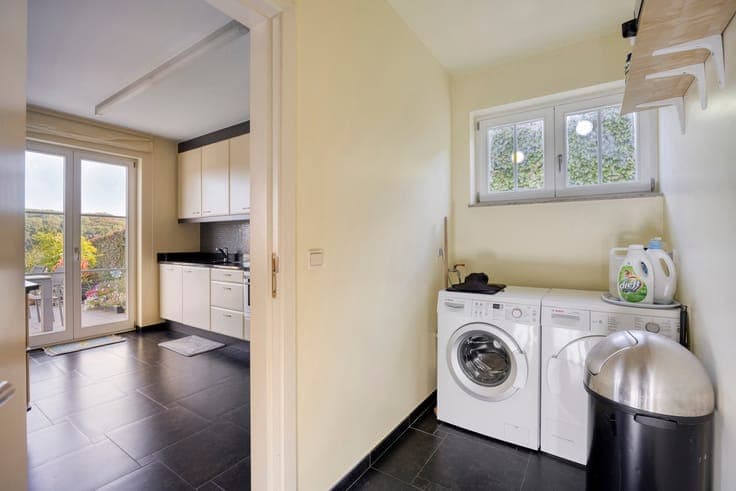
Spacious villa with beautiful views, located in a residential street in Overijse, close to the town centre and public transport. This villa is situated on a plot of +/-2441m², offers a living area of +/-272m² and comprises: entrance hall with guest toilet - living room + dining room (+/-43m²) with gas fireplace and access to the south-east-facing terrace and garden - equipped kitchen (oven, electric hob, extractor hood, double sink and refrigerator) (+/-10m²), also providing access to the outdoor area - laundry room - office (+/-8m²) - garage (+/-31m²). First floor: bedroom 1 (+/-14m²) - master bedroom with dressing room (+/-27m²) - bathroom (bathtub/shower, double washbasin). Second floor: bedrooms 3 & 4 (+/-18m², +/-18m²) - separate toilet - shower room (washbasin, walk-in shower). Additional information: wooden double glazing - water softener - alarm system - gas heating - garage with electric door for 2 cars - laundry room - 3 parking spaces in front of the house - storage attic - fully basemented (+/-100m²) - EPC: C. The information and stated surface areas are provided for indicative purposes only and do not constitute any legal commitment.