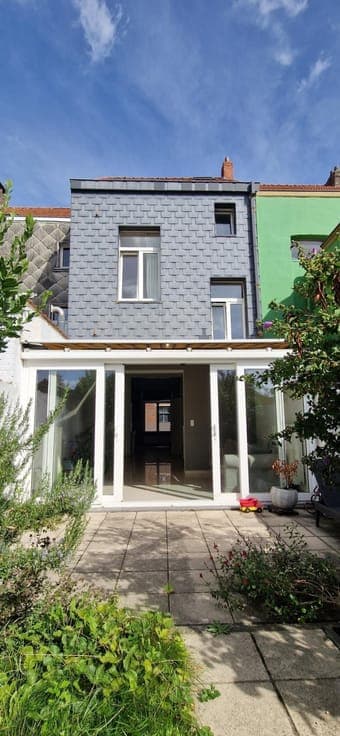
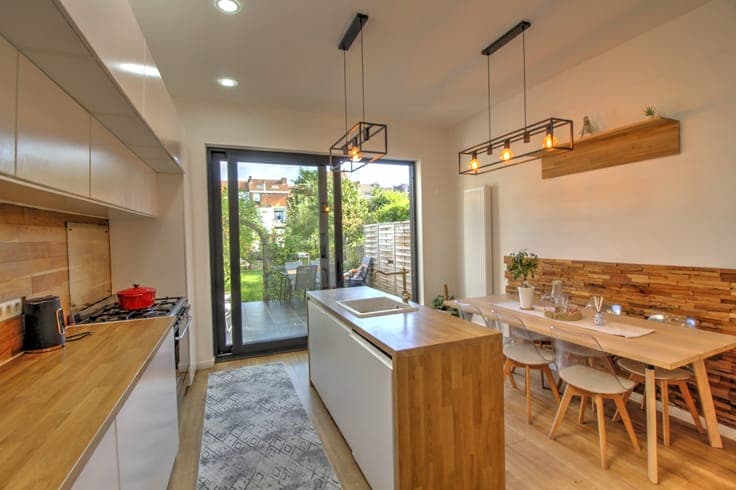
Atypical and characterful raised ground floor of approx. 260



- Bedrooms
- 3
- Bathrooms
- 2
- Toilets
- 2
- Surface area
- 260 m²
- Plot
- 256 m²
- Parking
- 1
- Heating
- Gas
- Condition
- As new
- Flood zone
- Non-flood zone
Features
- Garden
- Garage
- Double glazing
Description
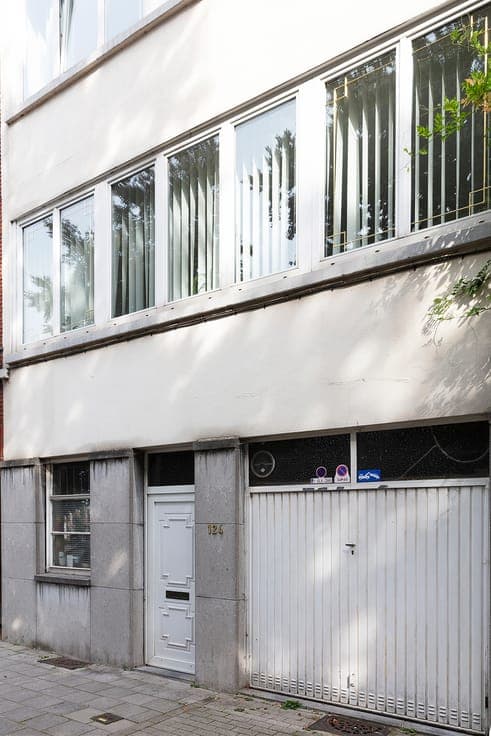
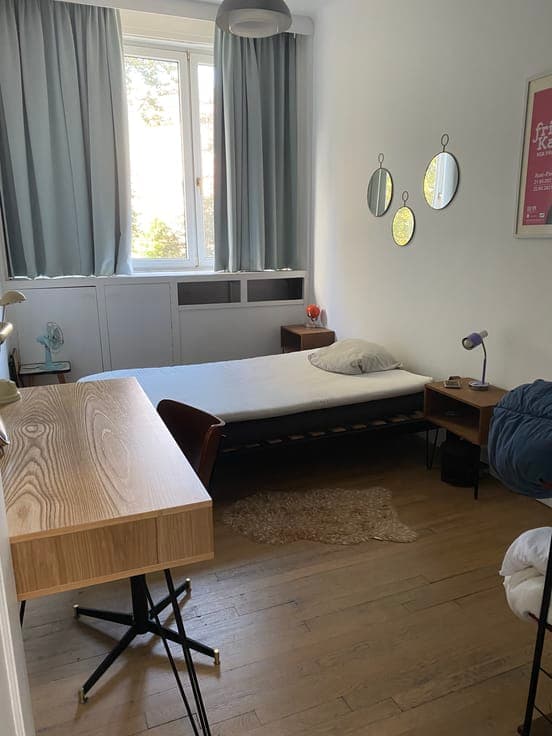
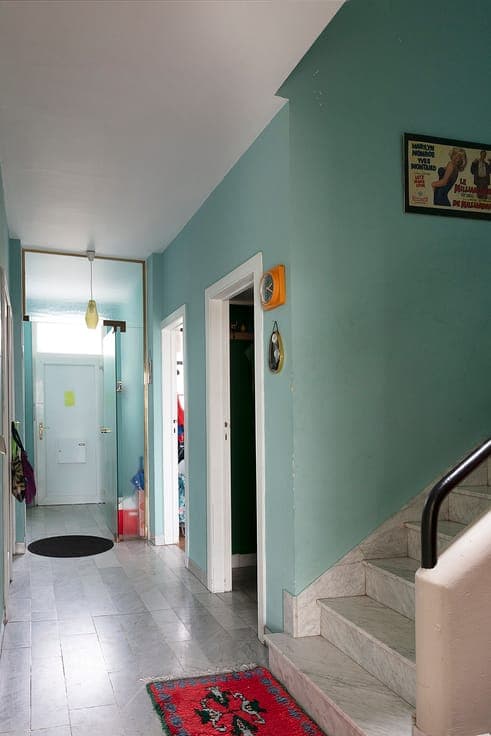
Spacious and bright raised ground floor from the 1930s, completely renovated approx. 2015, with approx. 260 m² of living space. The house has a lot of character, with large windows, oak parquet flooring, a marble staircase hall, and numerous built-in cupboards. Layout: Ground floor: entrance hall with cloakroom, separate toilet, kitchen and dining room, large veranda/winter garden of approx. 6 x 6 m, garage, and access to the garden without overlooking neighbours. 1st floor: very spacious and bright living room with integrated lounge/reading corner and separate office. 2nd floor: 3 bedrooms and 2 separate bathrooms: one bathroom with a bathtub and one bathroom with a shower and toilet. Basement: spacious basement with plenty of storage space, laundry room, and potential for a workshop/hobby room. The house has a compliant electrical installation, central gas heating, a recent gas boiler, and a renovated roof. Located on the Grondwetlaan in Jette, within walking distance of Simonis, the Spiegelplein, shops, schools, parks, and public transport, and approx. 3 km from the centre of Brussels. SALE DIRECTLY BY OWNER – NO REAL ESTATE AGENTS / BROKERS PLEASE.