Villa (5 bed/office/3 bath) – Prince d’Orange neighbourhood


- Bedrooms
- 5
- Bathrooms
- 3
- Toilets
- 4
- Surface area
- 300 m²
- Plot
- 803 m²
- EPC
- D
- Parking
- 2
- Heating
- Gas
- Condition
- As new
- Flood zone
- Non-flood zone
- Available
- Immediately
Features
- Garden
- Terrace
- Garage
- Double glazing
Description
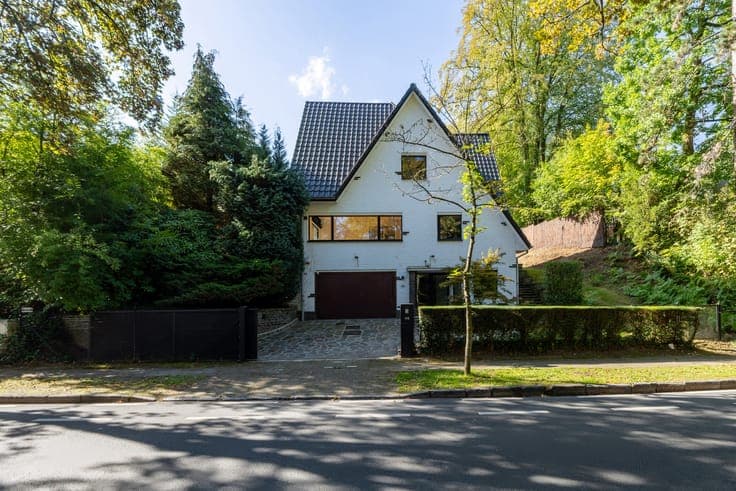
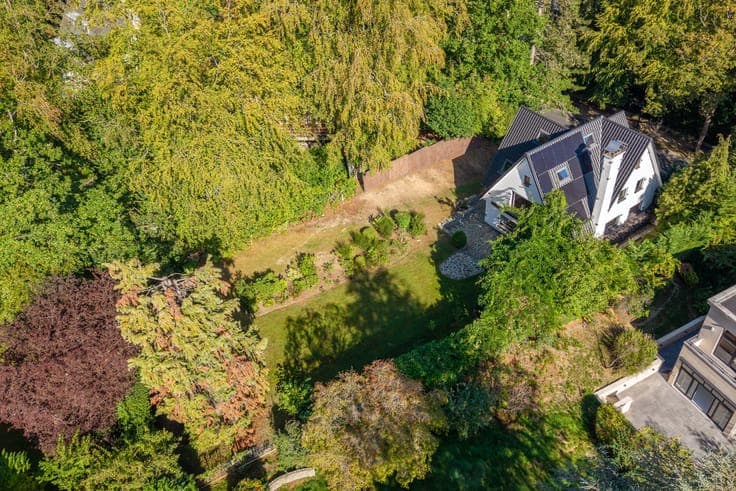
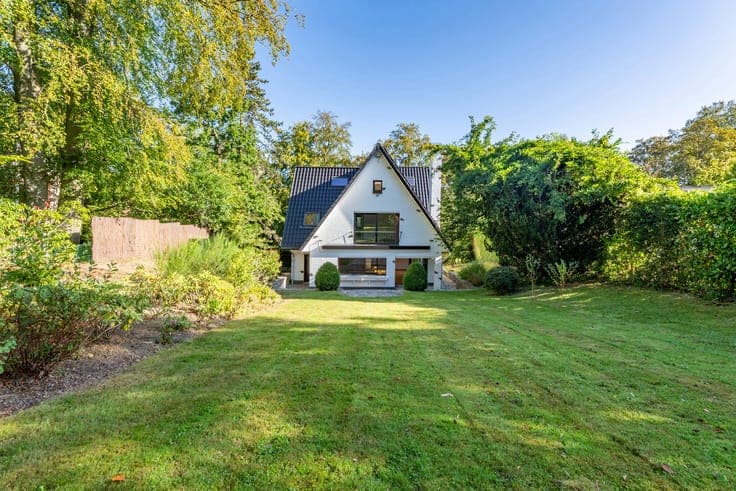
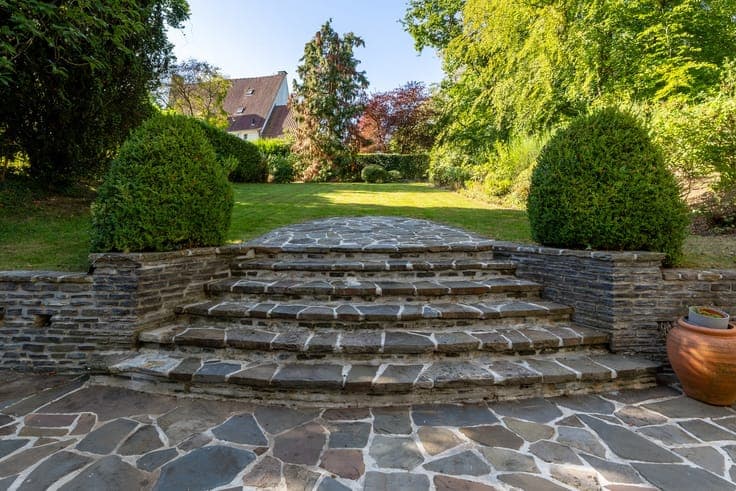
In the prestigious Prince d'Orange district, a magnificent detached villa built in 1957, with a total area of ± 300 m² (gross) and a south-west facing garden on a plot of ± 8.05 ares. The property is arranged as follows: on the ground floor, double entrance hall, cloakroom, washbasin area and separate toilet, garage, technical room, wine cellar. On the 1st floor: hall, open-plan living area (dining and living room with open fireplace) with access to the terrace and garden, TV lounge/family room, separate fitted kitchen, utility room with toilet. On the 2nd floor: night hall, separate toilet, master bedroom with en-suite bathroom and toilet, 3 further bedrooms with washbasins sharing a shower room. Converted attic: spacious bedroom/office space and bathroom with toilet. Technical specifications: EPC D, Schüco aluminium double-glazed burglar-resistant windows (2016), gas condensing boiler (2021), photovoltaic solar panels, 5,000 l rainwater tank (for garden irrigation), functional fireplace, water softener, connected alarm, charging point, renovated façade, renovated stone terrace, insulated roof, floors and garage, oak parquet, Anyway Doors, AEG appliances. An underground Vivaqua pipeline runs across the neighbouring plot, offering ± 250 m² of additional land for exclusive and private enjoyment. Not to be missed with L&P!