Uccle – Character home on a ± 11.55-are plot


- Bedrooms
- 5
- Bathrooms
- 1
- Toilets
- 4
- Surface area
- 230 m²
- Plot
- 1200 m²
- EPC
- G
- Parking
- 1
- Heating
- Fuel oil
- Condition
- To renovate
- Flood zone
- Non-flood zone
Features
- Garden
- Terrace
- Garage
Description
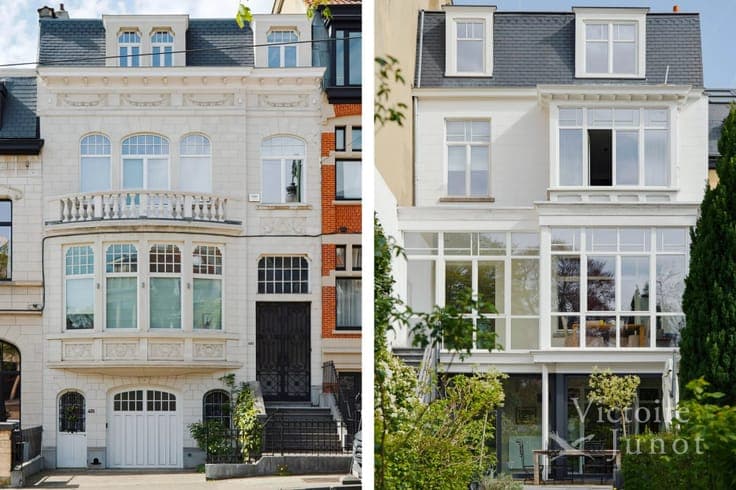
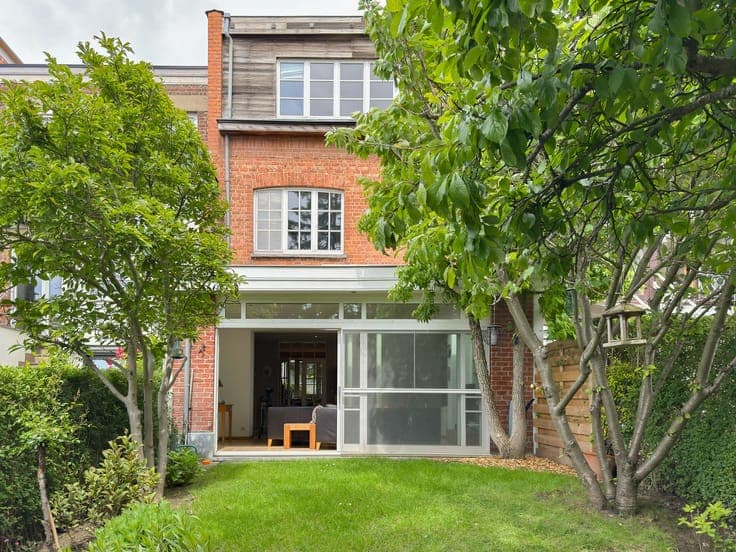
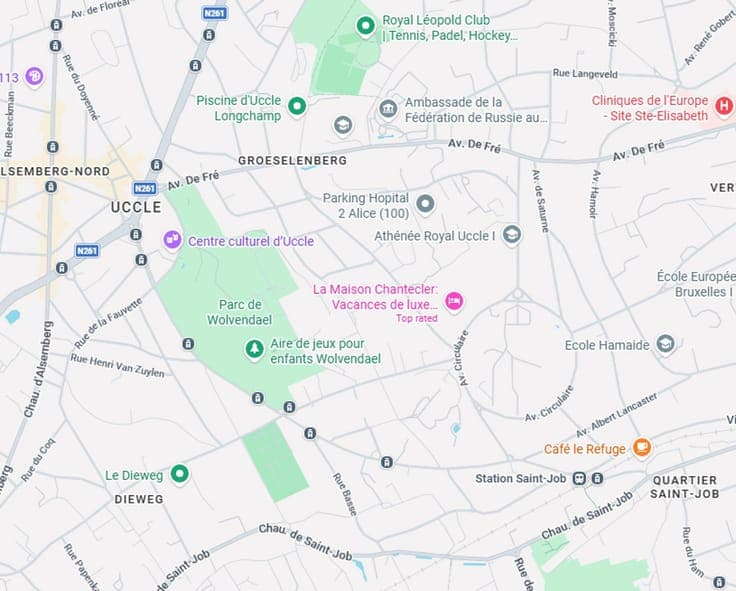
Nestled in a green and highly sought-after neighborhood of Uccle, this elegant character home immediately catches the eye with its striking ± 10-meter façade. Offering a total floor area of ± 350 m² (including ± 215 m² of living space across 3 levels), it features generous volumes and substantial expansion potential. The ground floor consists of bright reception rooms adorned with beautiful fireplaces, complemented by an office space, a pergola, and a pleasantly oriented terrace. The first floor hosts 3 spacious bedrooms, an additional office (or dressing room), and a separate bathroom. The converted attic offers a bedroom with its own private shower room as well as a storage attic. In the basement, you will find a separate family kitchen, a laundry room, numerous cellars, a garage, and outdoor parking spaces. The property is set on a magnificent wooded plot of ± 11.55 ares with an outbuilding, offering the possibility to install a swimming pool in a peaceful setting. Thanks to the zoning regulations of the PPAS 64, this property benefits from excellent buildable potential: Exceptional Residence (Single-family / Two-family home): Significant extension possible to create a grand luxury home. Multi-Unit Housing Project: Redevelopment opportunity to create several dual-aspect apartments with private terraces/gardens.