House




- Bedrooms
- 2
- Bathrooms
- 2
- Toilets
- 2
- Surface area
- 144 m²
- Plot
- 187 m²
- EPC
- C
- Heating
- Gas
- Condition
- Good
- Flood zone
- Non-flood zone
Features
- Garden
- Terrace
- Double glazing
Description
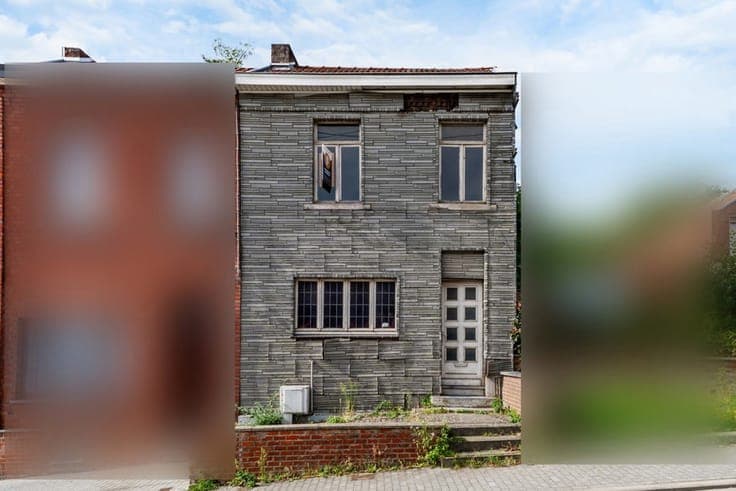
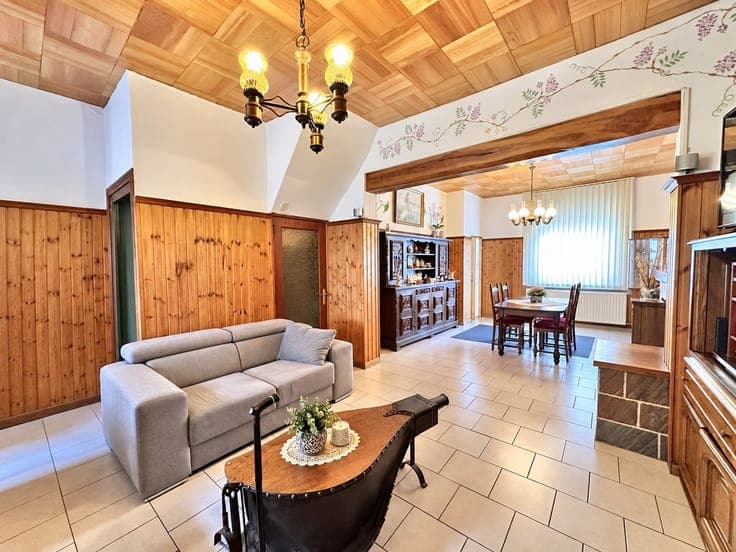
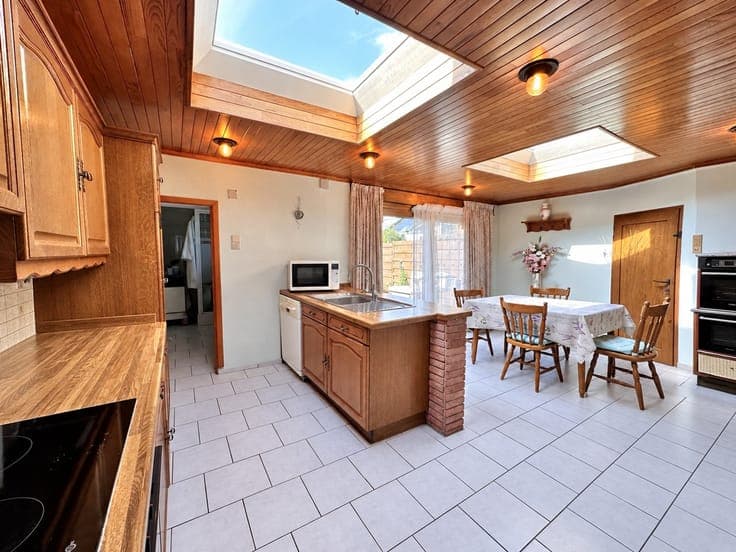
2-BEDROOM HOUSE WITH GARDEN, TERRACE, ATTIC, AND BASEMENT Discover this house located in Montignies-sur-Sambre, offering spacious rooms with a living area of approximately 144 m². The property features a spacious living room of approximately 37 m² and an attractive layout with 2 bedrooms and 2 bathrooms. Outside, you’ll enjoy a terrace of approximately 20 m² as well as a garden of approximately 43 m². FEATURES: ± 144 m² of living space Living room of ± 37 m² 2 bedrooms 2 bathrooms 2 toilets Terrace of ± 20 m² Garden of ± 43 m² Lot size of ± 187 m² Attic Basement Lot width: ± 6 m Lot depth: ± 32 m Frontage width: ± 6 m Energy Performance Class C The attic and basement provide additional space that is particularly practical for storage and complement the spacious interior of this home. An attractive home for first-time buyers, families, or as an investment, located in Montignies-sur-Sambre. Information and viewings: 071 95 10 63