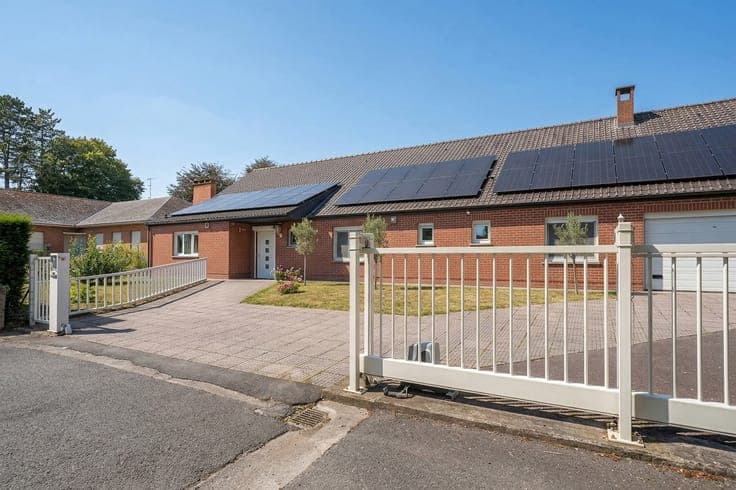
House in Mons



- Bedrooms
- 3
- Bathrooms
- 2
- Toilets
- 2
- Surface area
- 130 m²
- Plot
- 220 m²
- EPC
- D
- Heating
- Gas
- Condition
- As new
- Flood zone
- Non-flood zone
Features
- Garden
- Terrace
- Double glazing
Description
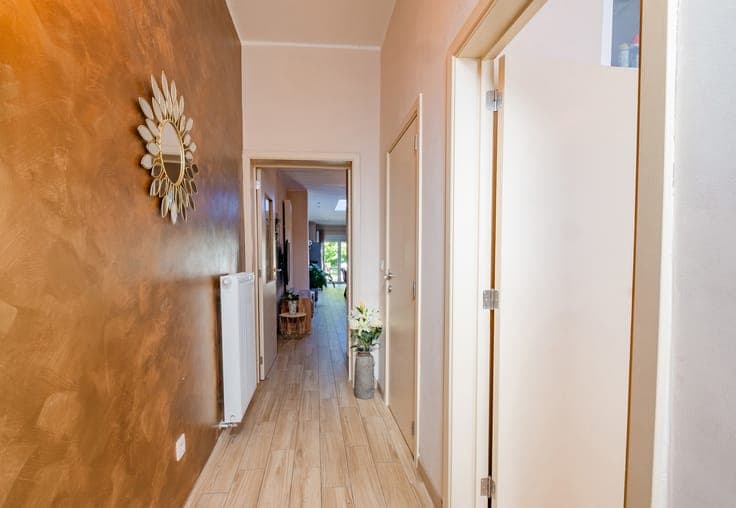
I VISIT presents a terraced house that was fully renovated 10 years ago. Perfectly maintained and very light and airy, the house will charm you with its layout, its fixtures and fittings, and its location on the outskirts of Mons, close to all amenities. Layout: entrance hall, utility room/cloakroom (which could also be used as a study or for a side business), shower room (toilet, shower, washbasin), extremely light-filled living area with an open-plan fitted kitchen, with a total floor area of 52 m² (living room, dining room, kitchen). Upstairs: landing, master bedroom 18 m², small bathroom (toilet, bath, washbasin), walk-through bedroom 10 m² (leading to the loft). Loft converted into two sections of 9 m² and 8 m² (a large bedroom divided into two sections or two small bedrooms). Large tiled terrace, garden, henhouse. Cellar. Electricity up to standard, gas central heating, PVC double glazing, videophone, electric shutters, mains drainage. Building insurance: €356 (subject to review by the time of sale). Offers from €205,000.