House

- Bedrooms
- 4
- Bathrooms
- 2
- Toilets
- 2
- Surface area
- 175 m²
- Plot
- 1133 m²
- EPC
- B
- Parking
- 3
- Heating
- Gas
- Condition
- Good
- Flood zone
- Non-flood zone
Features
- Garden
- Terrace
- Garage
- Double glazing
Description
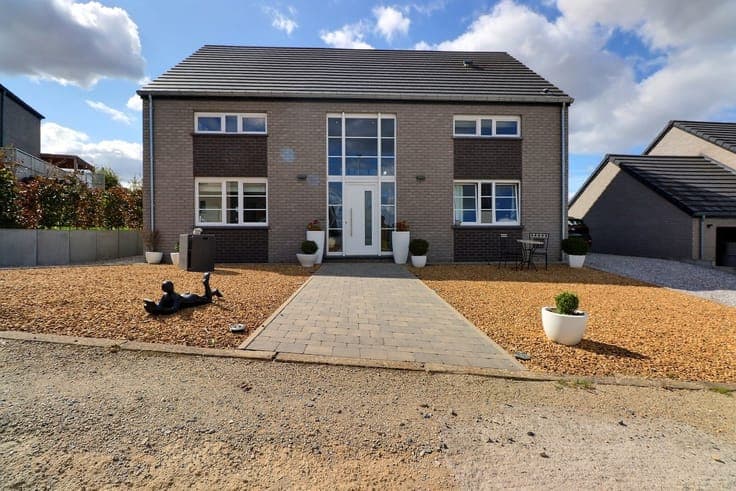
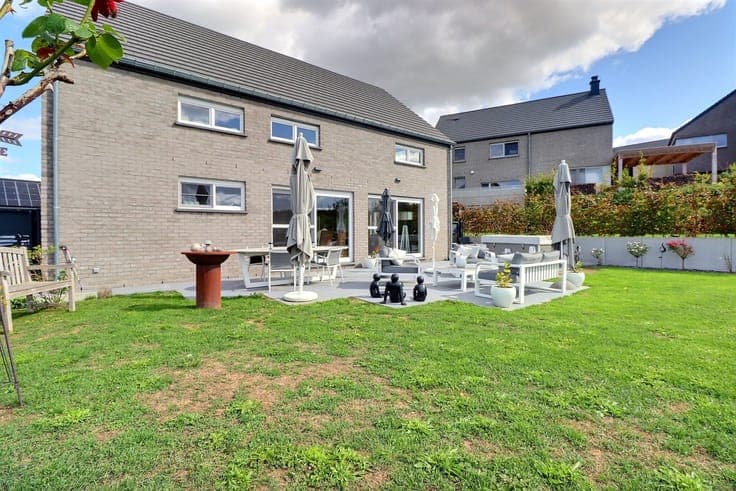
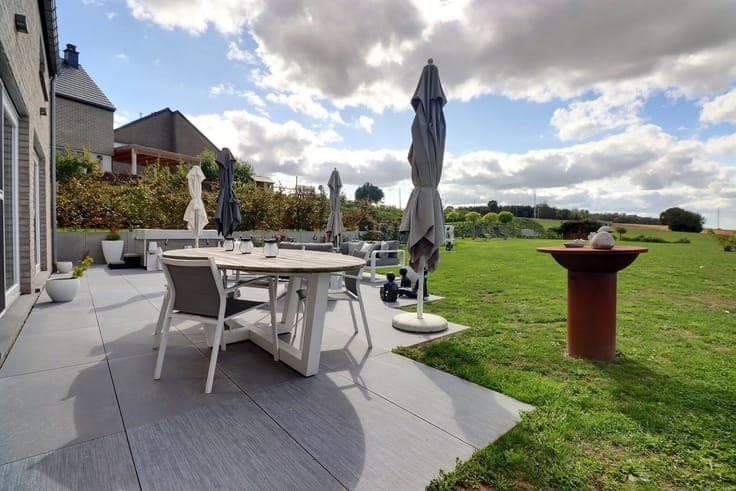
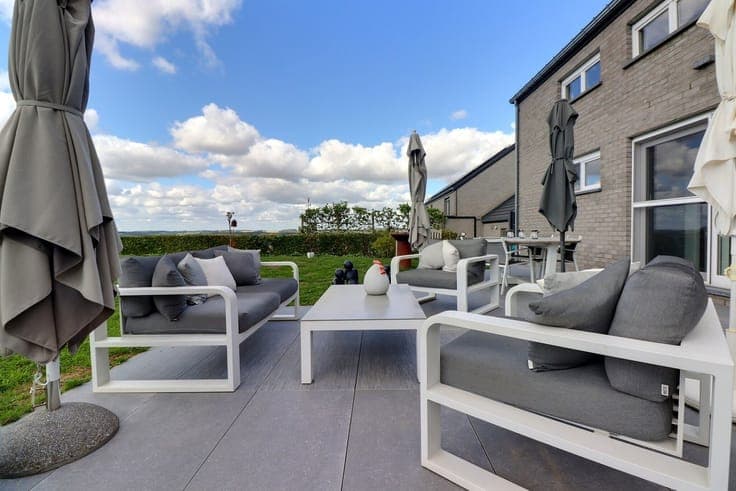
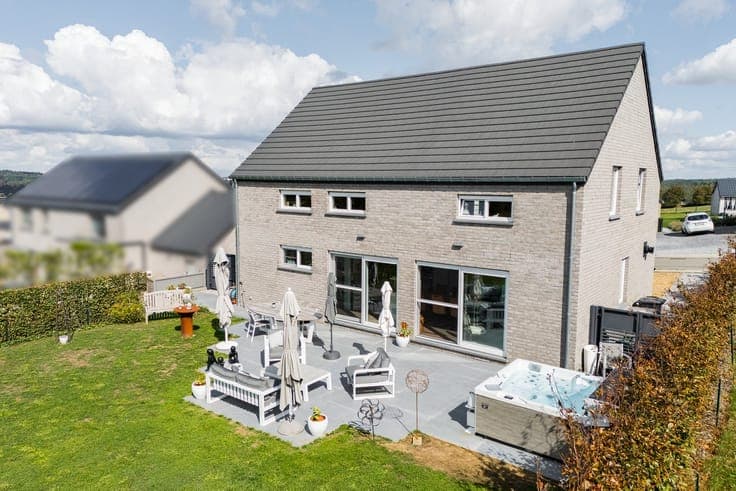
A very comprehensive description with downloadable documents is available at www.pierremarlair.be. Book an appointment online through our website (under the “Book an Appointment” tab). Built in 2021 by Thomas & Piron, this single-family home captivates with its natural light, spacious rooms, and beautiful views of the countryside. Set on a 11-are-33 lot that faces southwest at the rear, it offers approximately 175 m² of living space and features a particularly comfortable layout, including a true master suite on the ground floor. The spacious living area of approximately 56 m² combines the living room, dining room, and a fully equipped kitchen with a central island. Large floor-to-ceiling windows open onto the terrace and garden, while a contemporary propane gas fireplace adds a warm touch to the living room. The ground floor also features a bedroom with a built-in walk-in closet and a private bathroom, a laundry room with outdoor access, and a separate half-bath. Upstairs: three additional bedrooms, a second bathroom with a shower and toilet, and attic storage. In total: 4 bedrooms and 2 bathrooms. Outside, the southwest-facing terrace and garden offer unobstructed views of the countryside. A hot tub nicely complements this relaxation area. There is parking for several vehicles on the property. Technical specifications: Energy Performance Certificate (PEB) Class B (100 kWh/m² per year), up-to-code electrical system, propane central heating, ACV boiler, 2,400-liter underground water tank, PVC double-glazed windows, mechanical ventilation, and a 10,000-liter rainwater collection system. A modern, bright, and well-maintained home, designed for comfortable family living with the countryside as a backdrop.