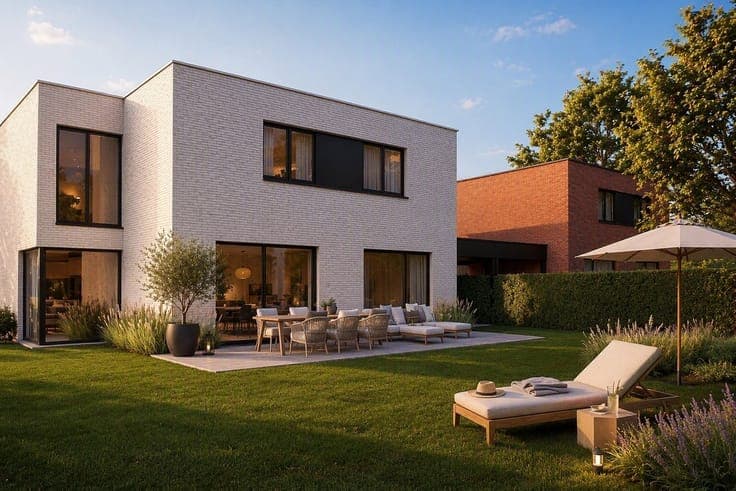
House
- Bedrooms
- 4
- Bathrooms
- 1
- Surface area
- 414 m²
- Plot
- 1140 m²
- EPC
- B
- Condition
- Renovated
- Available
- After signing the contract
Features
- Garden
- Garage
Description
Spacious, high-quality 4-bedroom villa with a beautiful south-facing garden This spacious and solidly built villa, built in 1998, is situated on a south-facing lot of over 11 are, with an unobstructed view of the surrounding agricultural landscape. The home combines generous spaces, high-quality finishes, and a practical layout with excellent accessibility between Scherpenheuvel and Diest. The spacious living area with a soapstone stove forms the heart of the home. The fully equipped kitchen, featuring a separate breakfast nook, and the dining room open directly onto the garden and the covered patio. Upstairs, there are four very spacious bedrooms and a large attic. A major asset is the full basement of approximately 187 m², accessible both from inside the house and via an exterior staircase. It’s ideal for use as a storage, hobby, or workspace. In addition, the home features an indoor garage and a carport suitable for a mobile home. Energy-efficiency improvements have also been made: 24 solar panels with green energy certificates (€300 per certificate), a solar water heater, and a 10,000-liter rainwater tank connected to the toilets, washing machine, and outdoor faucet. A spacious, high-quality villa with plenty of storage space, a beautiful garden, and views of the greenery. Definitely worth a visit!