A Private World in the Heart of Bruges



- Bedrooms
- 7
- Bathrooms
- 5
- Surface area
- 725 m²
- Plot
- 627 m²
- EPC
- C
- Parking
- 2
- Heating
- Gas
Features
- Garage
- Double glazing
Description
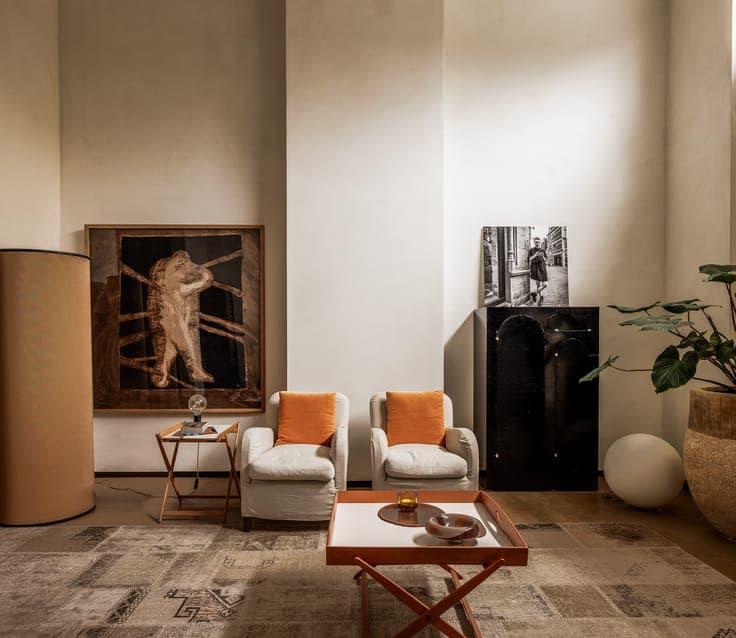
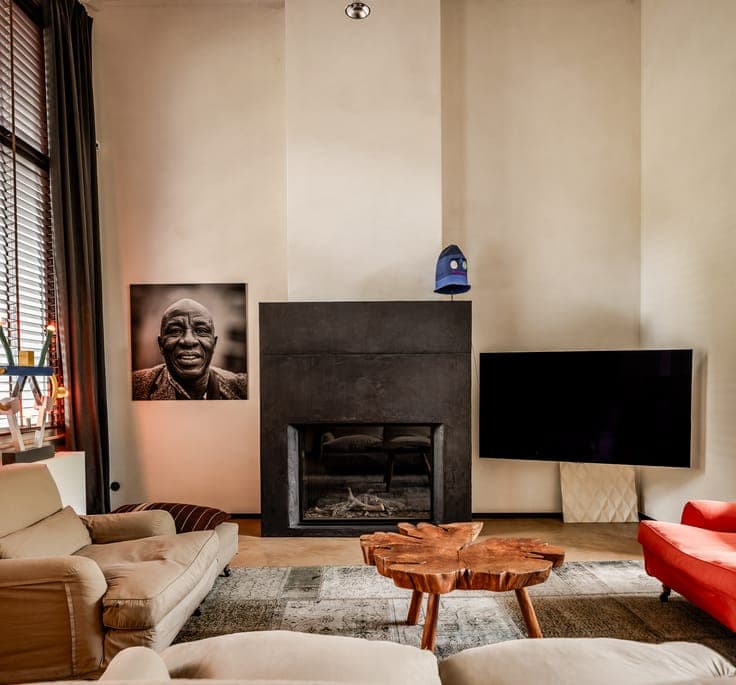
Tucked away amid the greenery of Bruges’ ramparts, at the end of a cul-de-sac, lies a property beyond comparison. Here, one does not live in the city, but among the trees. Exceptional tranquillity, rare privacy and a unique connection with the surrounding landscape form the setting for an architectural residence realised with unparalleled care and craftsmanship. This stately home has been completely reinvented from a clear vision of living. The entire interior was executed according to the principles of clay-building techniques, creating a distinctive warmth, calm and authenticity in every room. Bespoke sipo mahogany veneer, handmade tiles, rattan cabinetry, Fontini switches and carefully selected natural materials come together as a coherent whole in which every detail has meaning. The bathrooms, designed by Studio Loho, are true sculptures in their own right. Hand-sculpted clay baths, fittings from VOLA’s iconic architectural line in raw brass, and artisanal finishes elevate everyday comfort to an exceptional level. The main residence welcomes its occupants through a generous entrance hall giving access to various living areas, an atmospheric dining space and an open kitchen. The ground floor also includes a private suite with dressing room and en-suite bathroom. A fully basement level completes the home’s functional character. On the first floor are two full suites, each with its own bathroom, complemented by an additional office or bedroom. The top floor has been arra

