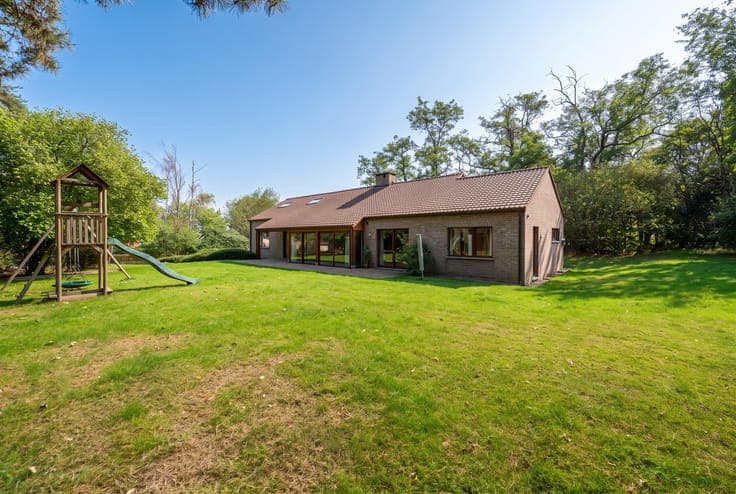
House in Lasne



- Bedrooms
- 4
- Bathrooms
- 3
- Surface area
- 230 m²
- Plot
- 409 m²
- EPC
- C
- Parking
- 2
- Condition
- As new
Features
- Garden
- Terrace
- Garage
- Double glazing
Description
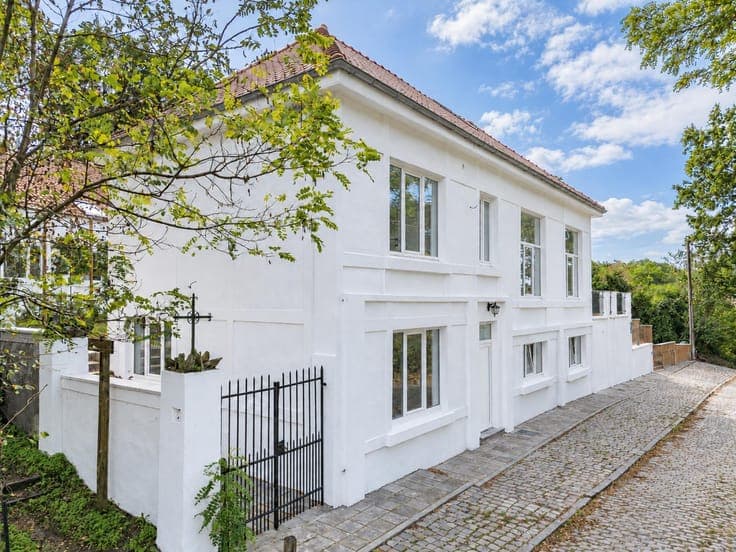
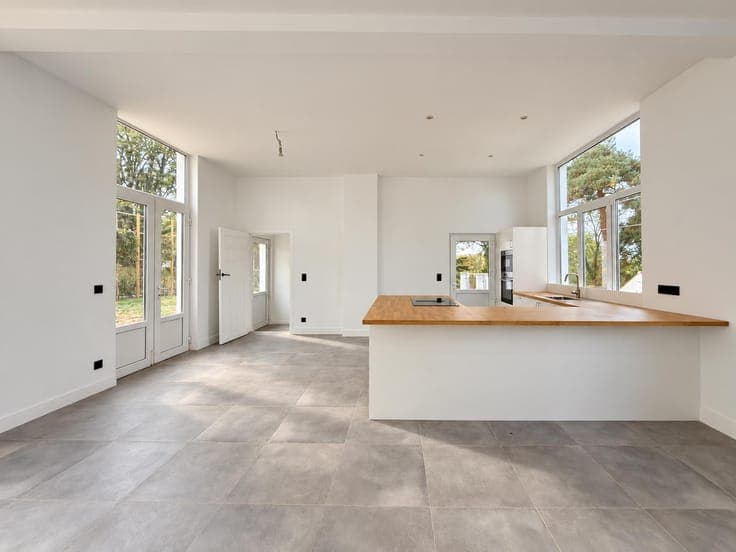
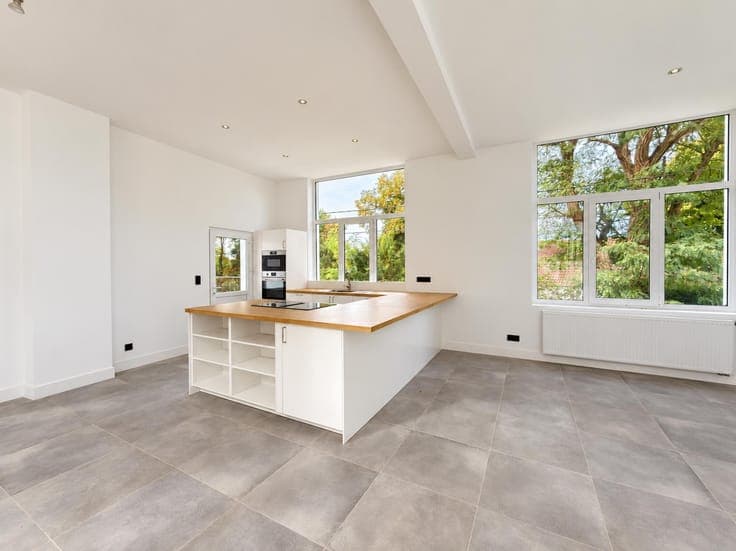
TRIOR Lasne is pleased to present this magnificent villa, fully renovated in 2026 and ideally located in the heart of the charming hamlet of “Chapelle-Saint-Lambert”. This spacious village house full of character offers generous volumes and impressive ceiling heights, creating a wonderful sense of space and light. Set on a plot of 4 ares 09 centiares, the property offers approximately 230 m² of living space and is laid out as follows: on the ground floor, a vast multipurpose area of approximately 80 m², perfectly suited for a professional practice, comprising an office area, a waiting room, a shower room, a laundry room and several storage areas. At garden level, a spacious and bright 45 m² living area combining the lounge, dining room and kitchen also provides access to a terrace suspended among the trees. The children’s floor comprises 2 comfortable bedrooms (10 and 10 m²), as well as a shower room with toilet. Finally, on the top floor, you will discover a superb parental suite of approximately 50 m², featuring a magnificent bedroom beneath the exposed roof structure as well as a shower room with toilet. A cellar completes the property. An attractive home extensively renovated throughout, offering generous volumes and a particularly appealing layout, in the heart of one of Lasne’s most sought-after neighbourhoods. FURTHER DETAILS: EPC C - Gas heating - PVC double-glazed windows - Compliant electrical installation - New roof - Individual wastewater treatment system - 2 private parking spaces,... A must-see! Full description on www.TRIOR.be